

New Build Projects with ARIID Build & Remodel
GOAL-driven, professionally executed
At ARIID Build & Remodel, we turn visions into dream homes. Our unwavering commitment to excellence and proficiency ensures that each new construction project we undertake is exceptional. We aim to exceed clients’ expectations by providing superior work in new construction that enhances the beauty, functionality, and value of their new homes.
Comprehensive Assessment
We will provide precise and comprehensive drawings, details, and material specifications for permitting, designing, and constructing new builds in Kirkland. We will work with the relevant authorities to secure final approvals and permits, as required by your city’s jurisdiction. Our team will also conduct a thorough site analysis for the new build. This analysis helps us understand the constraints and opportunities of your site and allows us to develop appropriate design solutions.
Custom Design and Planning
At ARIID Build & Remodel, we specialize in top-quality custom design and planning services for new builds. Our offerings cover everything from concept development to detailed construction plans. Using state-of-the-art technology and software, we bring your ideas to life with stunning 3D visualizations, enabling you to fully envision your Kirkland new build project before construction starts.
Expert Craftsmanship
From the initial design phase to the final installation of your new build, we meticulously focus on every detail. Our skilled craftsmen, experienced in various techniques and materials, are ready to bring your vision to life. We understand that new builds can be daunting, so we aim to make the process stress-free for our clients. With our expertise and dedication, you can trust us to manage every aspect of your project with professionalism and skill.
Quality Products and Materials
We recognize the importance of using high-quality products in new build projects. Our commitment is to provide only the best materials to our customers. Our team meticulously sources from reputable suppliers who meet our strict quality control standards. Using top-tier materials ensures a stronger, more reliable structure and saves time and money by minimizing future repairs or replacements.
Efficient Project Management
In the fast-paced world of new construction and development in Kirkland, we excel in project management for new build projects by leveraging our expertise and innovative tools. Our team is adept at handling timelines and complex tasks, ensuring seamless coordination. We utilize project management software to streamline processes, enhance communication, and maintain clarity at every step. Oue approach allows us to deliver exceptional results, delivering on the expectations of our clients while maintaining efficiency and quality throughout the new build lifecycle.
Prompt Updates and Communication
Throughout our new build projects, we prioritize clear updates and communication. By providing regular progress reports and maintaining open lines of communication, we ensure that all stakeholders are informed and involved at every stage. This approach not only builds trust but also enables us to address any concerns promptly and efficiently. Our commitment to transparency helps us deliver successful projects that meet the expectations and needs of our clients.
New Build Gallery




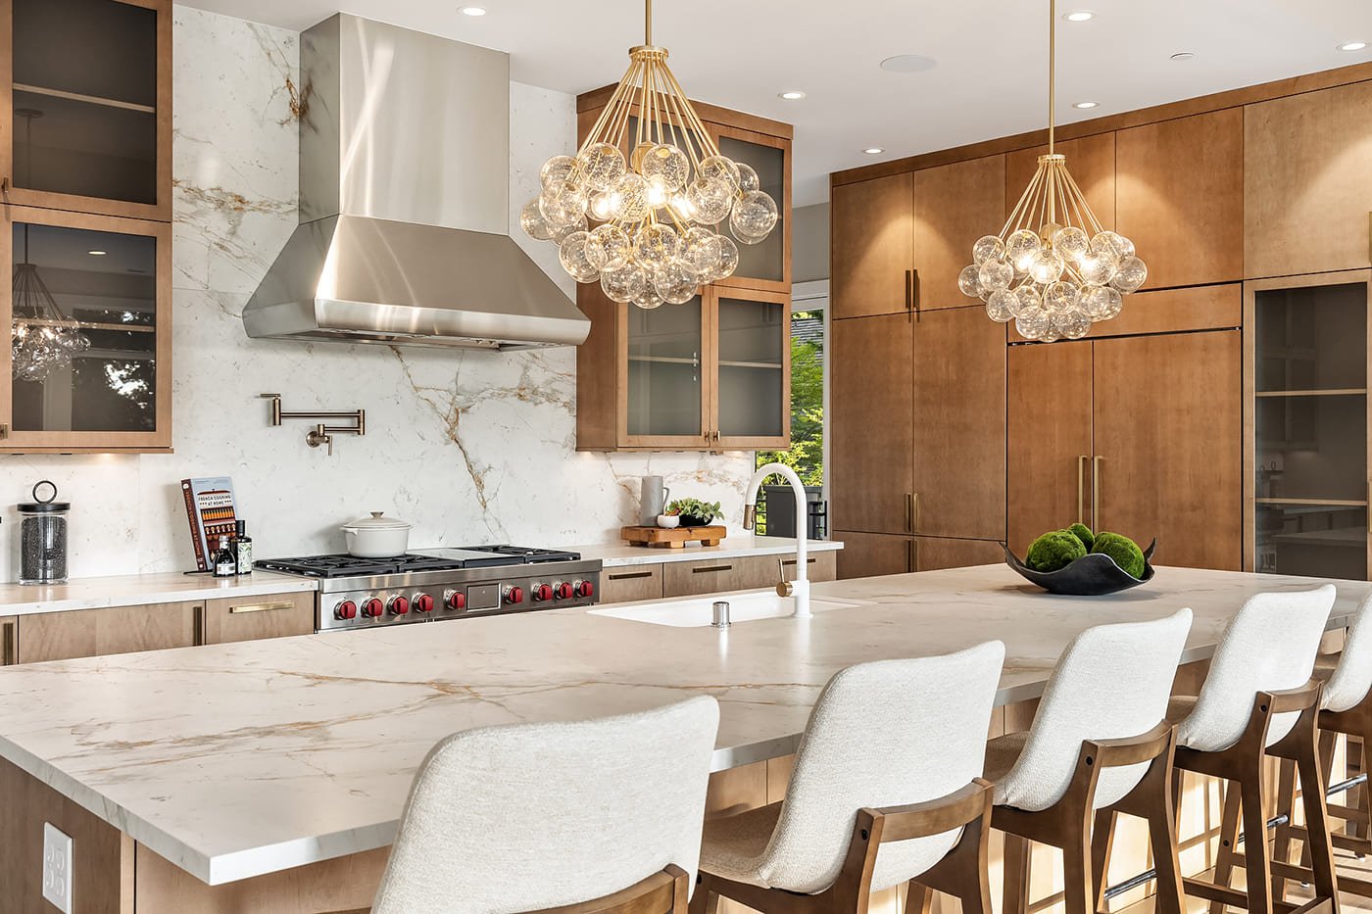
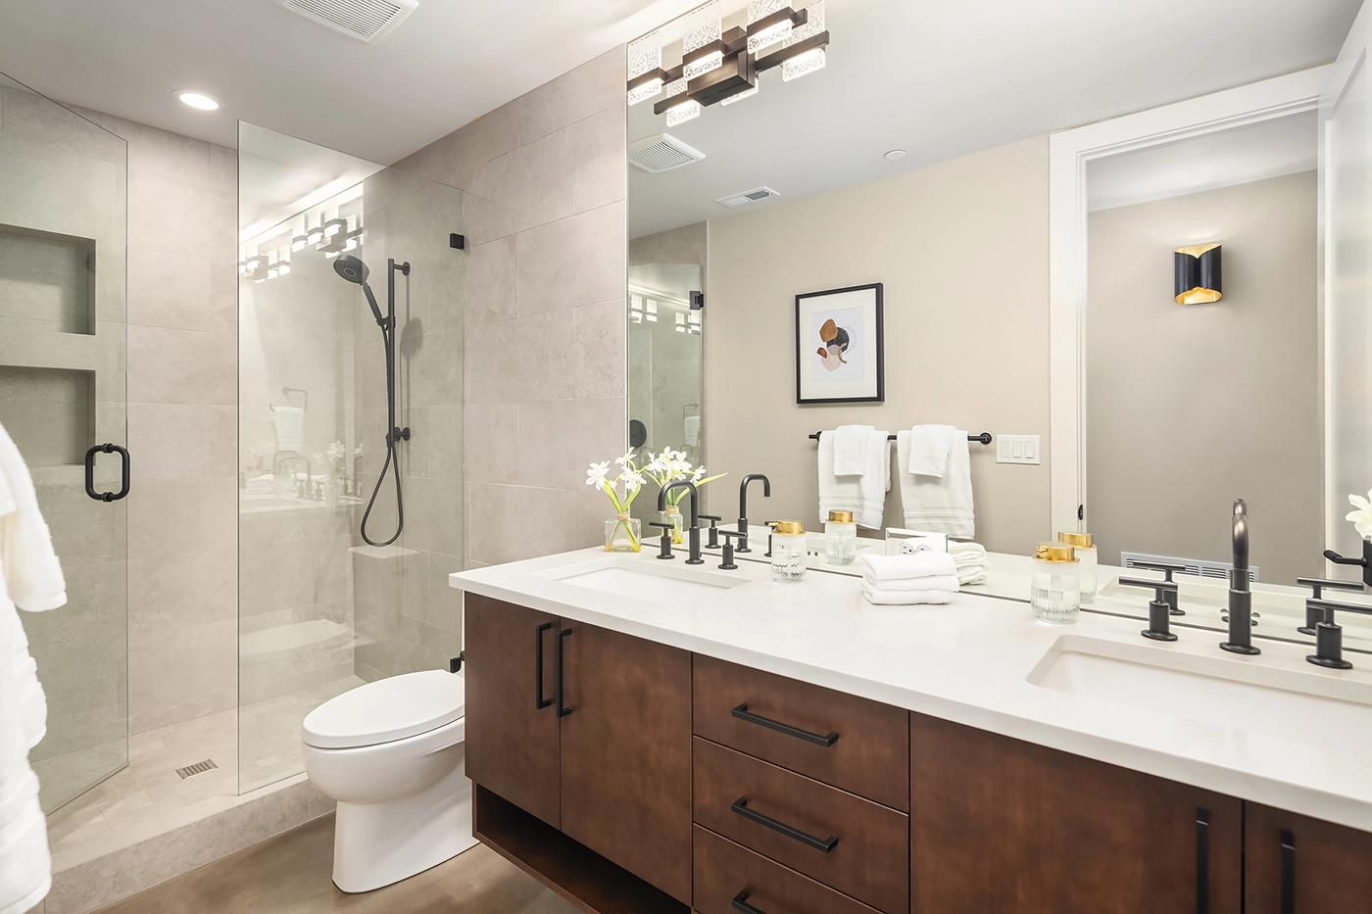
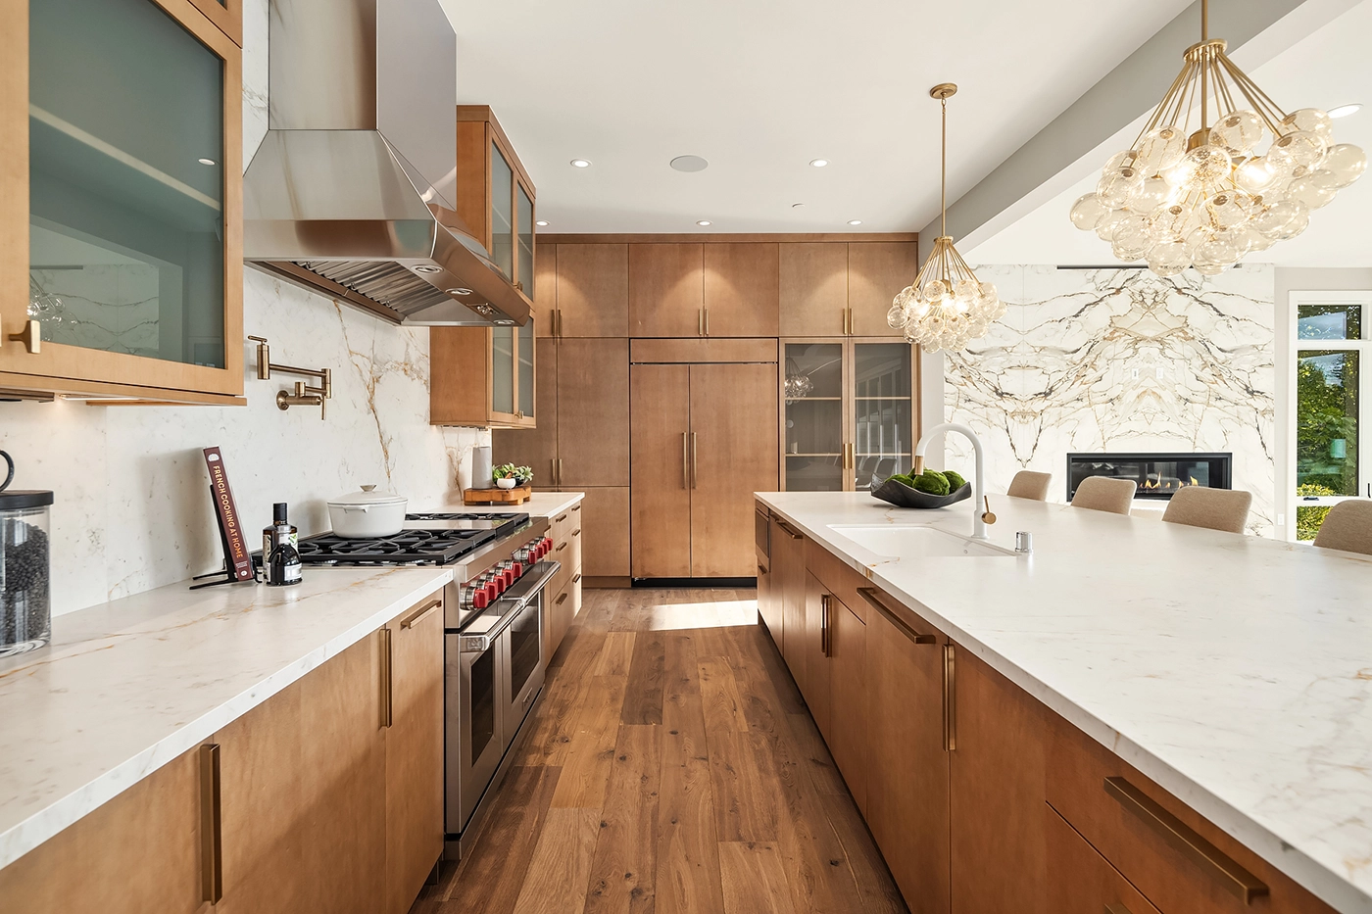

Custom Home Building on the Eastside — Architecture, Permits, and Construction Under One Roof
The greatest risk in building a custom home is not the construction itself — it is the gap between what your architect designed and what your builder can actually deliver on time and on budget. The traditional architect-plus-general-contractor model separates the people who make design decisions from the people who manage construction costs and schedules. That gap is where most custom home projects go over budget, run over schedule, or arrive at a finished product that differs from what was originally designed. ARIID eliminates that gap entirely: our architecture and design team and our construction team are the same organization.
ARIID’s design-build new construction process runs as one continuous workflow: site analysis and feasibility, schematic design, design development, construction documents and permit submittal, construction management, and certificate of occupancy — all under one contract, with one project manager, and one team accountable for every decision. The design is calibrated to the budget from day one because the designers and builders are the same people. There are no surprises when the GC prices the architect’s drawings, because the GC is the architect.
New construction permits are the most complex permit process in residential work. A custom home in Kirkland or Bellevue requires full architectural and structural drawings, energy code compliance documentation (Washington State Energy Code is among the most demanding in the country), civil engineering on many sites, stormwater management plans, and inspections at foundation, framing, rough mechanical, and multiple finish phases. ARIID prepares every component of the permit package, manages all plan review correspondence with the applicable jurisdiction, and schedules every required inspection.
The Eastside new construction context shapes how ARIID approaches each project. Infill lots in Kirkland and Bellevue are constrained by setbacks, height limits, and lot coverage maximums that require precise site planning from the first schematic sketch. Teardown-rebuild projects on established lots bring their own site conditions — existing utilities, mature trees subject to retention requirements, and neighbors who are accustomed to a certain neighborhood character. Vacant land in communities like Yarrow Point, Clyde Hill, and Mercer Island carries estate-scale expectations for both the home and the design process.
Every ARIID custom home is designed from the site conditions, client program, and specific neighborhood character outward — not from a stock plan adapted to the site. The result is a home that belongs where it is built: that takes advantage of its specific views, light, and landscape, is calibrated to the street and neighborhood it occupies, and is built to current code and current thermal performance standards with the same luxury material tier we apply to our remodeling work. Our NKBA award recognition and BBB A+ rating are the professional credentials that back that standard.
Frequently Asked Questions About Custom Home Building
What does design-build mean for new home construction?
In a design-build new construction project, your architecture and design team and your general contractor are the same organization. ARIID handles site analysis, architectural design, engineering coordination, permit submission, and construction under one contract with one project manager. This eliminates the most common failure point in custom home projects — design decisions made without full awareness of construction cost and schedule implications. At ARIID, the design is calibrated to the budget from day one because the designers and builders are the same team.
What types of custom home projects does ARIID Build handle?
ARIID builds custom homes on infill lots in Kirkland and Bellevue, teardown-rebuild projects on established Eastside lots, and new construction on vacant land throughout King County. We work with homeowners building their long-term primary residence, investment properties, and estate-scale homes in communities like Yarrow Point, Clyde Hill, and Mercer Island. Every project is designed from the site and client program outward — we do not work from stock plans.
How long does a design-build custom home take from start to finish?
A design-build custom home on the Eastside typically takes 14 to 20 months from initial design kick-off to certificate of occupancy. Design and permitting run 4 to 6 months depending on project complexity and jurisdiction. Construction typically runs 10 to 14 months depending on square footage, site conditions, and finish level. ARIID builds detailed project schedules at design kick-off and maintains weekly construction communication throughout the build.
Want the Best New Build Company in the Area?
With years of experience and a commitment to quality craftsmanship, we turn your dreams into reality. Serving Bellevue, Kirkland, Medina, Mercer Island, Issaquah, Sammamish, and surrounding areas, we’re here to transform your house into a space you’ll love for years to come. Contact us today to schedule a consultation and take the first step toward your new build!
Frequently Asked Questions About New Build & Custom Home Services
Which Locations Does ARIID Build & Remodel Serve?
We proudly serve the communities of Kirkland, Bellevue, and Mercer Island, offering top-notch services tailored to meet the unique needs of each area.
Is a Building a New House Worth It?
Building a new house offers the opportunity to create a space tailored to your specific needs, preferences, and dreams.
What is the Most Expensive Part of Building a House?
The most expensive part of building a house is often the labor costs. This is because there are many skilled workers involved in the construction process, including carpenters, electricians, plumbers, and painters.
Is it Cheaper to Build New or Buy?
Buying an existing home in Kirkland may be less expensive upfront, but renovation costs can add up. Building a new home generally involves higher initial costs but offers customization and potentially lower maintenance expenses.
How Long Does a New Build Take?
While the time-frame for building a new home is heavily dependent on the size of the home, generally it may take from 7-12 months. Schedule a consultation with us to get a better idea of how long it may take.
How Do I Get Started With My New Build Project?
Schedule a free consultation with us today to explore how we can assist you. Discover tailored solutions and expert guidance to meet your needs.
You might also like
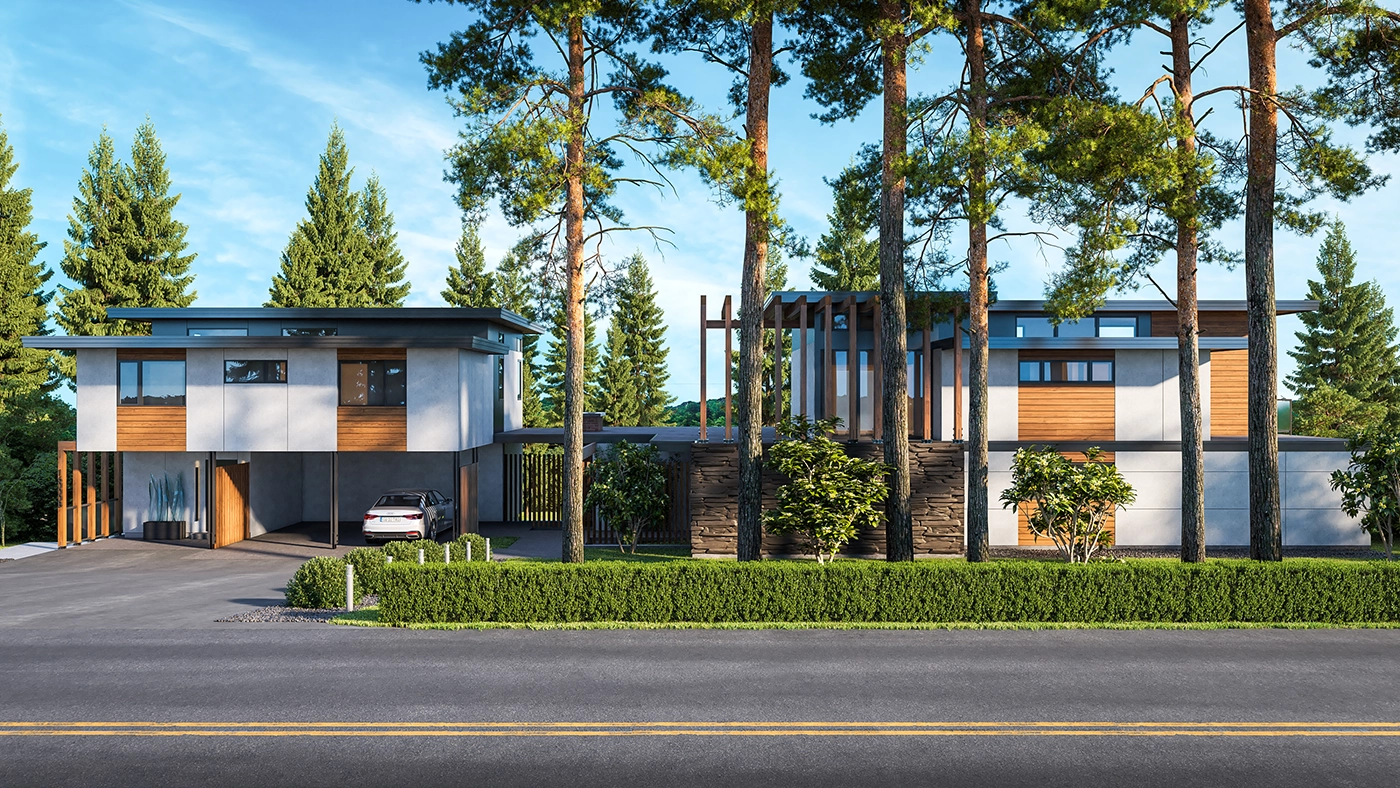
Looking for comprehensive new construction and custom home building services in Kirkland & Bellevue? ARIID Build & Remodel offers fully integrated design and construction under one roof — from concept through completion.