
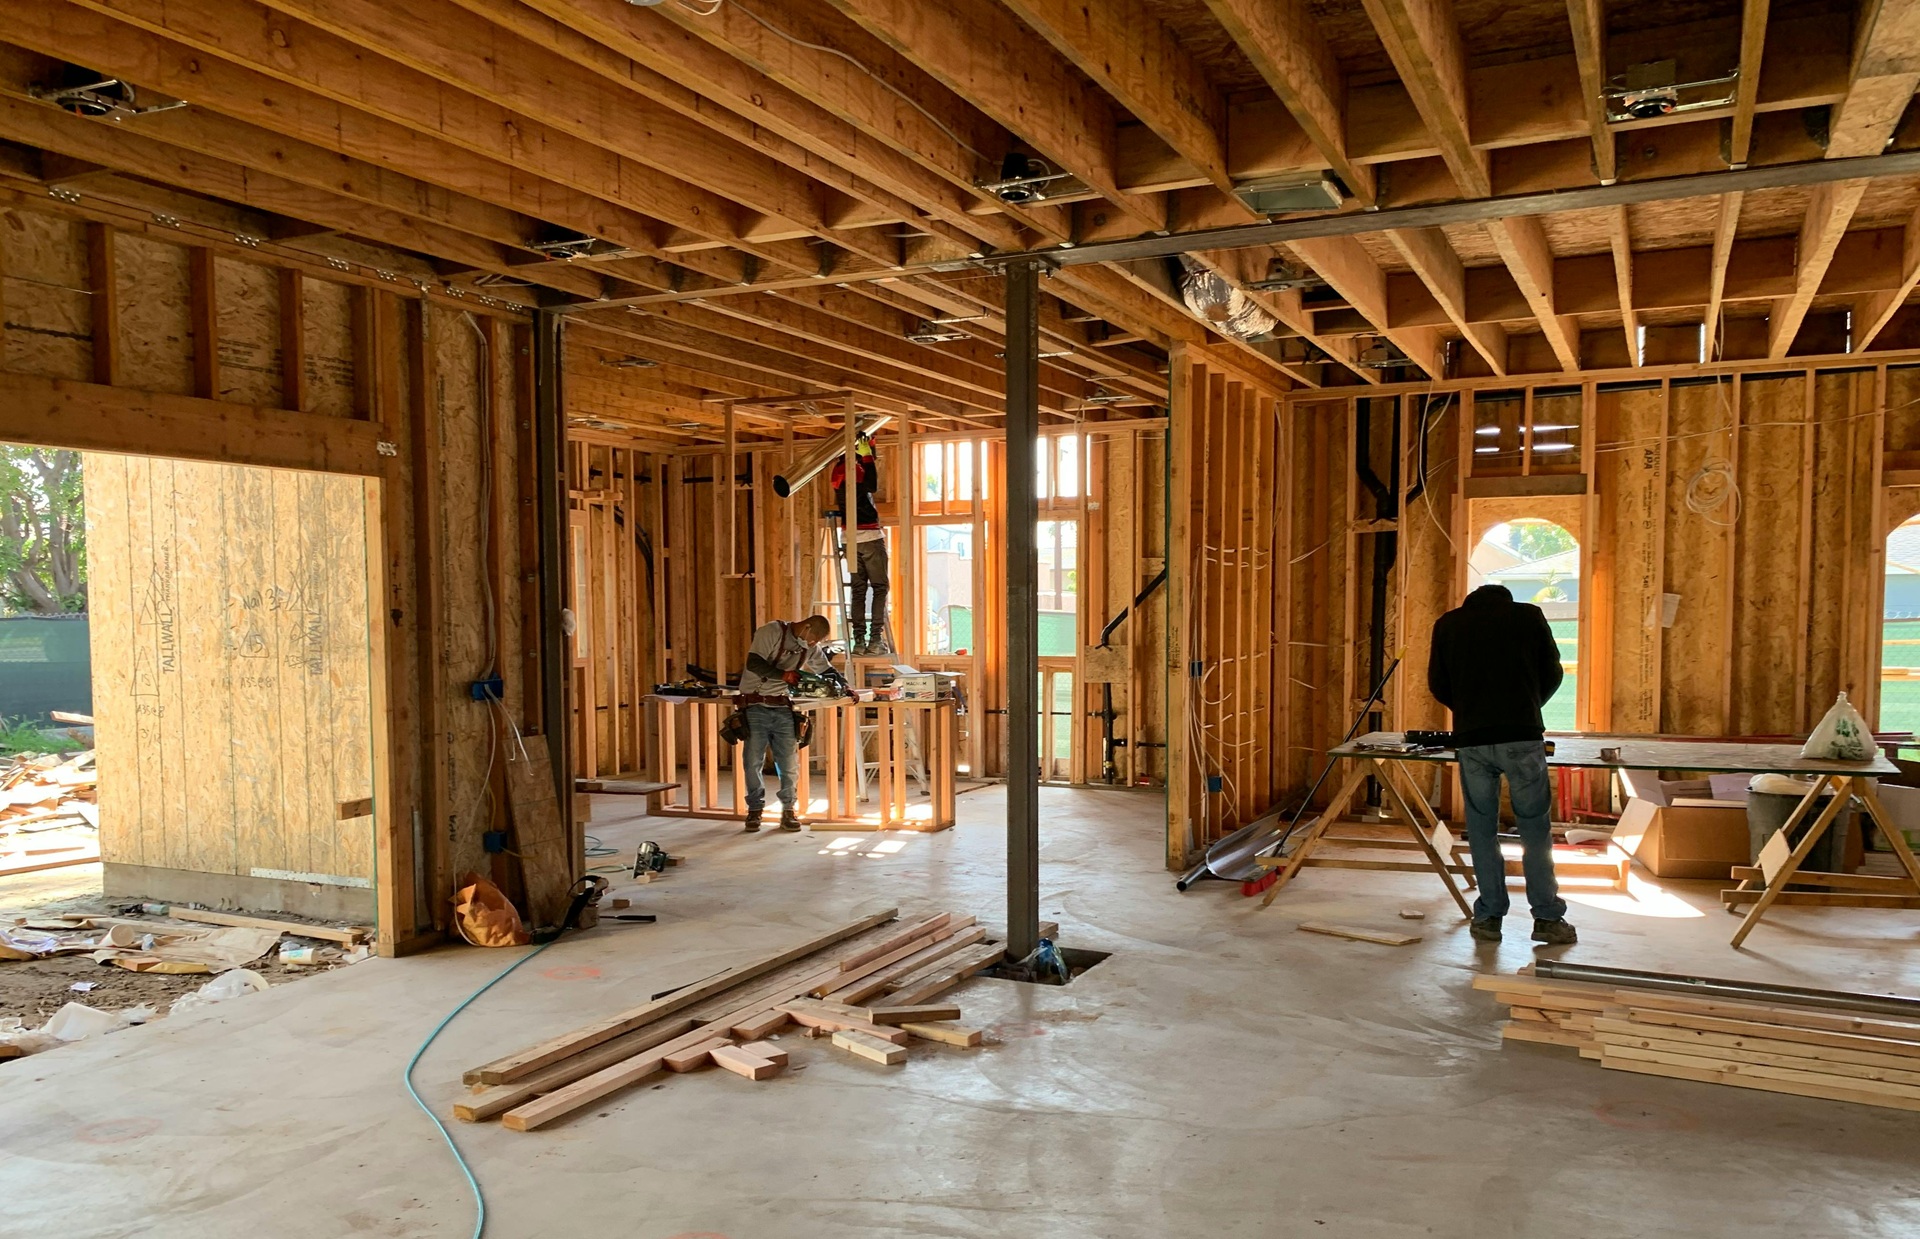
HOME ADDITIONS with ARIID Build & Remodel
At ARIID Build & Remodel, we specialize in home additions that transform your living space. Our commitment to excellence ensures that each project meets our high standards while exceeding your expectations.
Planning and Design
Define the purpose of your addition and how it integrates with your existing structure. We collaborate on functional, visually appealing designs suited to your lifestyle.
Permits and Regulations
We handle all local zoning, building codes, and HOA compliance. Securing necessary permits and managing inspections is included in our full-service process.
Budget and Financing Guidance
We prepare clear estimates covering materials, labor, permits, and contingencies — giving you full cost transparency before construction begins.
Expert Construction
Our licensed team executes every addition with precision craftsmanship and open communication throughout the entire project.
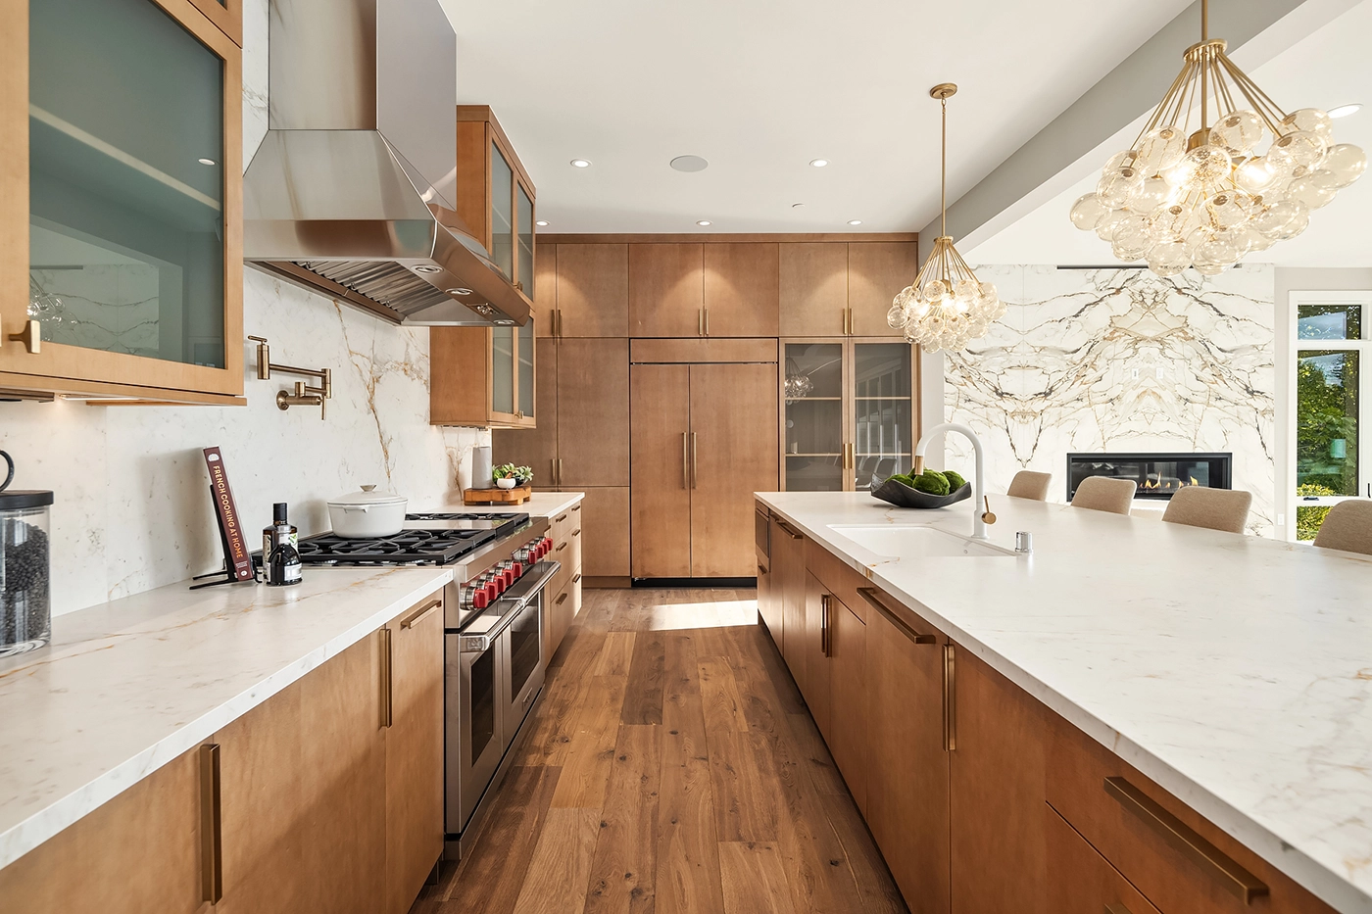



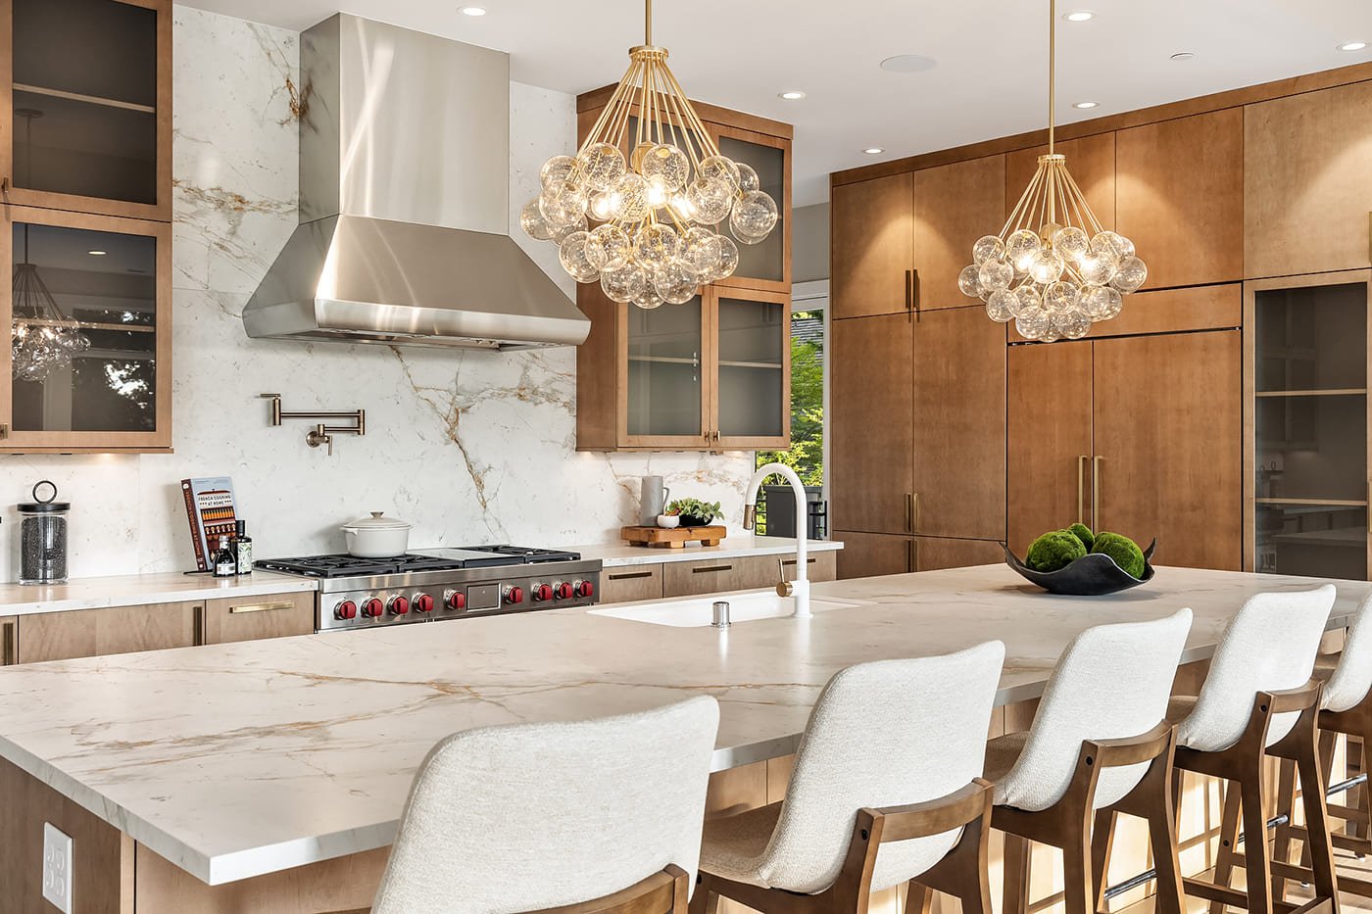
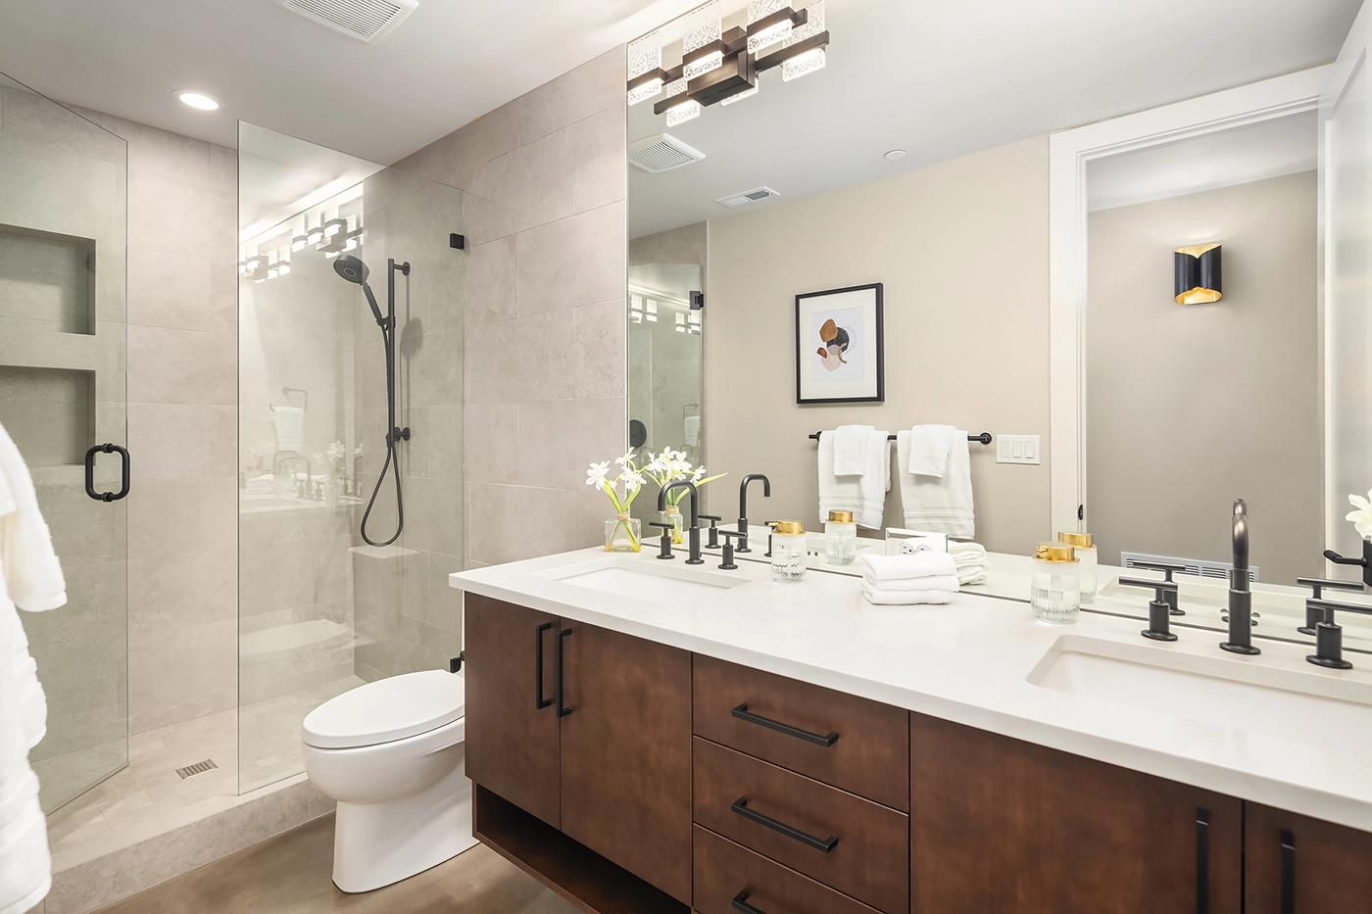
Home Additions Gallery





Why Choose ARIID Build & Remodel for Your Home Addition?
With years of experience and a commitment to quality craftsmanship, ARIID Build & Remodel is your trusted partner. Serving Kirkland, Bellevue, Mercer Island, Seattle, and surrounding areas. Contact us today to schedule a consultation.
Frequently Asked Questions About Home Additions
What types of home additions does ARIID Build design and build?
ARIID designs and builds the full range of residential home additions: room additions (primary suite additions, great room expansions, sunroom enclosures), second-story additions over existing footprints, ADU construction (detached, attached, and garage conversion ADUs), and bump-out additions that expand kitchen or bathroom footprints. We are a licensed Washington State general contractor and manage every phase — design, structural engineering coordination, permitting, and construction — under one contract.
How long does a home addition take from start to finish?
A typical room addition on the Eastside takes 4 to 6 months from permit submittal to completion. Design and permitting typically run 6 to 10 weeks depending on jurisdiction and project complexity. Construction of a room addition runs 8 to 14 weeks depending on scope and finish level. Second-story additions and ADU projects run longer — typically 6 to 9 months total. ARIID builds realistic schedules at project intake and manages the timeline through every phase.
Does ARIID handle the full permit process for home additions?
Yes — ARIID manages the complete permit process for every addition project. We prepare architectural drawings, coordinate structural engineering, compile energy code compliance documentation, and submit complete permit packages to the applicable jurisdiction — City of Kirkland, City of Bellevue, City of Sammamish, City of Issaquah, City of Mercer Island, King County, or City of Seattle. We manage plan review correspondence and schedule all required inspections. Homeowners do not need to interact with the building department at any point.
How long does Home additions project typically take?
Home addition projects can take several months to complete, depending on the project’s scope and complexity. Factors such as permit approval, weather delays, and unexpected issues can significantly affect timelines.
Do you offer maintenance services for home additions?
At this time, we do not offer home addition maintenance services. Please note that our focus is on new home construction and renovations. We take great pride in our work and strive to provide the highest quality services to our clients.
What is the most expensive part of home additions?
The most expensive part of home additions is, similar to new builds, labor costs. These costs can vary greatly depending on the complexity of the project, materials used, and location.
What Are the Most Common Types of Home Additions?
The most common home additions on the Eastside are primary suite additions (adding a bedroom and bathroom to the main level or as a second story), rear additions that expand kitchen and dining square footage, attached garage conversions to living space, and ADU construction. Second-story additions over an existing footprint are also common on lots where the horizontal footprint is constrained by setbacks. ARIID designs and builds all of these types and can evaluate which addition type best serves your program given your lot conditions and existing structure.
Do I Need a Permit for a Home Addition in Kirkland or Bellevue?
Yes, all home additions require building permits. An addition involves new structural construction, new envelope work, and connections to existing mechanical, electrical, and plumbing systems — all of which require permit documentation and inspections. ARIID manages the complete permit process for every addition project, including drawings, submittal, plan review correspondence, and inspection scheduling across all applicable permits.
How Do I Know If My Foundation Can Support an Addition?
Foundation capacity for a home addition is evaluated by a licensed structural engineer as part of the ARIID design process. We retain structural engineering on every addition project and incorporate the engineer’s findings into the design before construction documents are produced. If the existing foundation requires reinforcement to support a second-story addition or a significant rear extension, we identify that cost in the pre-design assessment — not as a change order after demo begins.
You might also like
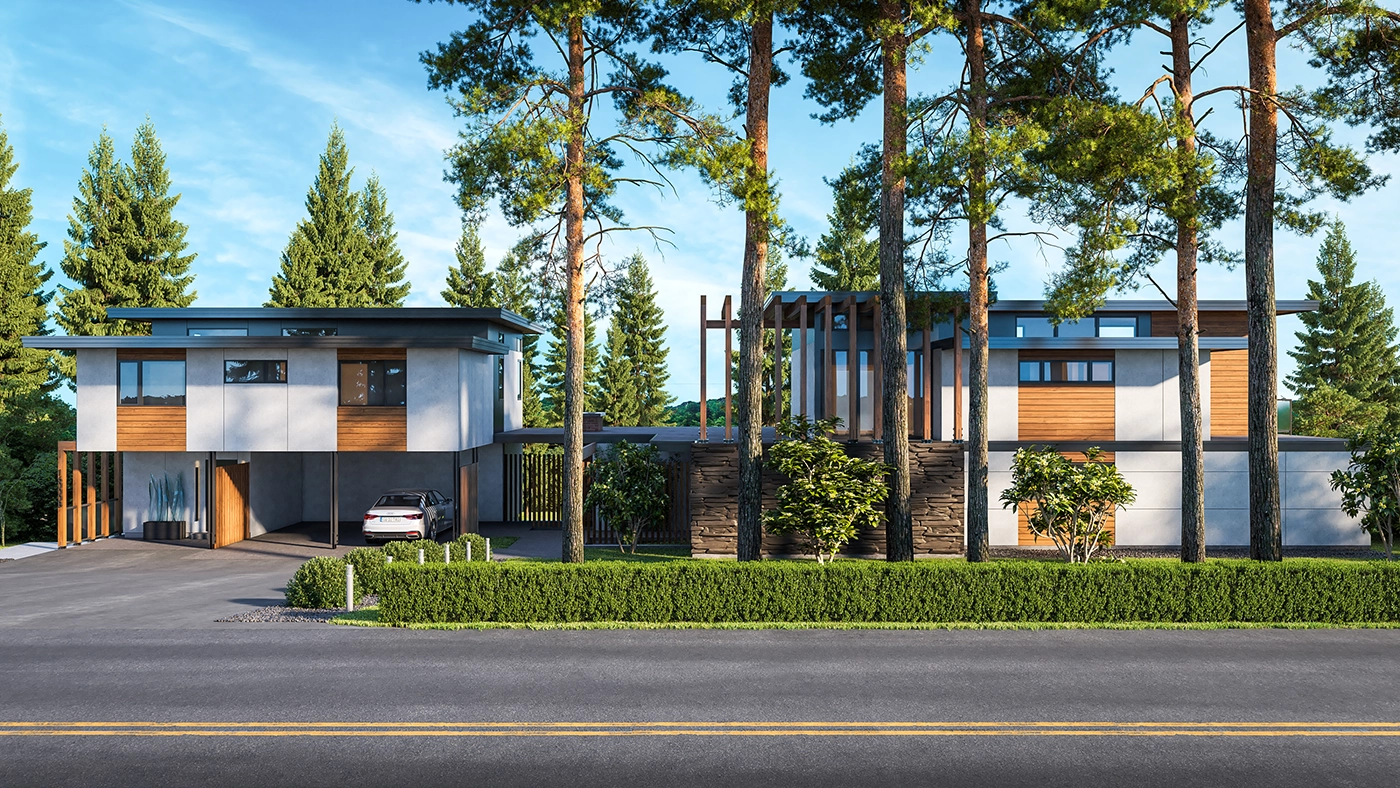
Looking for comprehensive kitchen remodeling services in Kirkland & Bellevue? ARIID Build & Remodel offers fully integrated design and construction under one roof — from concept through completion.