
Yarrow Point Sets Its Own Standard
Yarrow Point is one of the smallest and most private communities on Lake Washington — roughly 1,100 residents, waterfront estates ranging from $5 million to well above $30 million, and a culture that values understatement over display. Homeowners here don’t want a contractor who treats their project like a marketing opportunity. They want craft, precision, and a team that understands the difference between luxury and excess.
We work in Yarrow Point because the design and construction bar here is genuinely high. These aren’t vacation homes or investment properties — they’re primary residences where the primary suite bathroom is expected to compete with anything in a five-star hotel. We take that seriously.
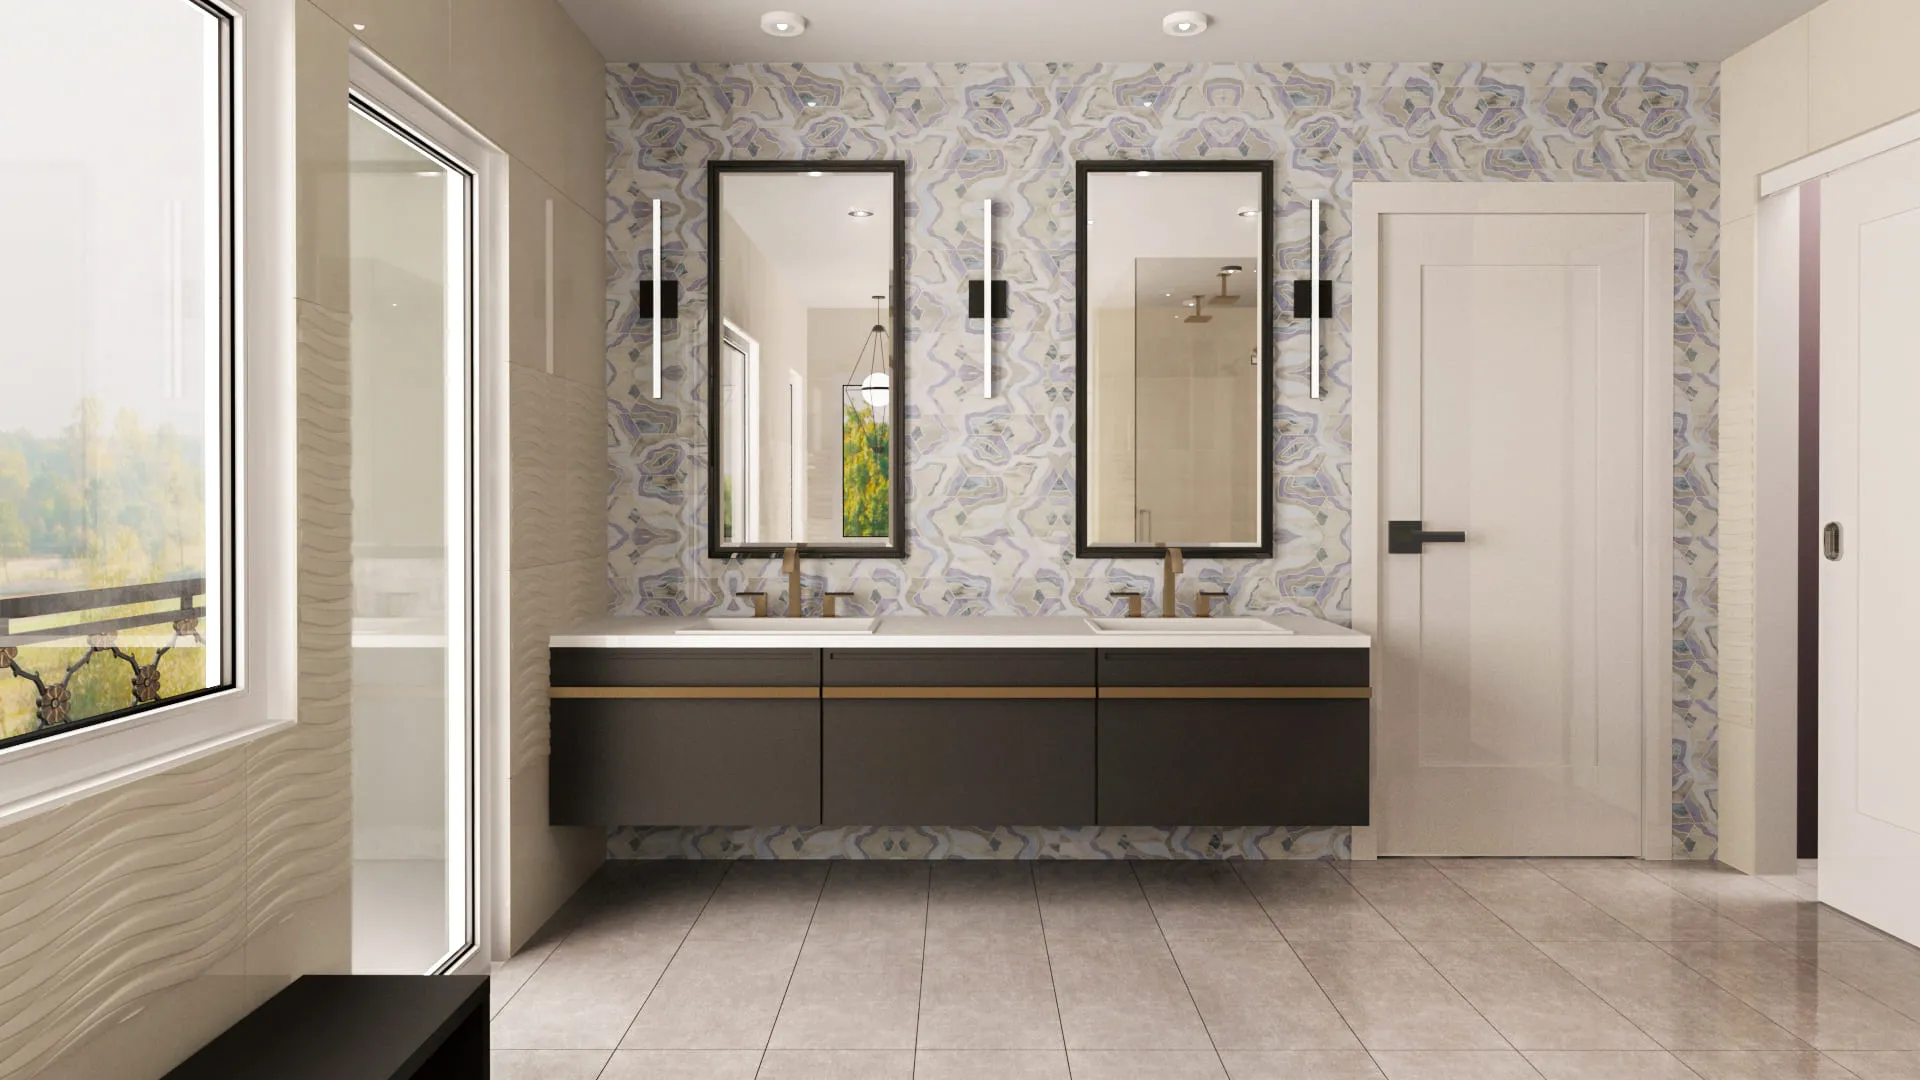
What Yarrow Point Bathroom Remodels Typically Involve
Yarrow Point homes tend to sit in the $5M–$50M+ range, and the bathrooms within them are often already well-appointed — the question is whether they reflect current design thinking and the homeowner’s actual preferences, or whether they’re the product of decisions made by a previous owner a decade ago. Our approach starts with understanding what’s not working and why, rather than defaulting to a gut-and-rebuild.
Ariana Adireh Anderson has 25 years of design experience and two National NKBA Design Awards, and her work at the high end of the market shows in how she handles material selection and spatial composition. The decisions in a Yarrow Point bathroom — stone species, fixture specification, shower geometry, lighting layering — require someone who knows what they’re doing. License ARIIDBL767NB.
Materials and Craftsmanship at This Level
At the Yarrow Point price point, material selection is specific and demanding. Clients often bring reference images of Italian hotels or private villas. We know how to interpret those references — what actually drove the quality in the original, and how to achieve it here with the right stone, the right tile format, the right fixture manufacturer. We don’t source from big-box suppliers for projects at this level. We work with stone fabricators and tile importers who specialize in this segment.
Privacy and Site Management
Yarrow Point is an incorporated town with strict regulations and homeowners who value privacy intensely. We manage all permitting through the Town of Yarrow Point, schedule material deliveries to minimize disruption, and keep our crews professional and discreet. The job site is managed like a private residence, not a construction zone.
Primary bathroom remodels in Yarrow Point typically start around $90,000 and run to $250,000+ depending on scope and material selections. Full master suite additions and spa bathroom builds can exceed that range.
Yarrow Point Permitting — Town of Yarrow Point Building Department
Yarrow Point is one of the few communities on the Eastside that issues permits entirely through its own town government — independent of King County, the City of Bellevue, and the City of Kirkland. Any bathroom remodel that touches plumbing, structural elements, or expands the building footprint requires a permit through the Town of Yarrow Point’s building official.
Key facts for projects here:
- Yarrow Point issues its own building permits and conducts its own inspections. We submit on your behalf and coordinate every review stage.
- Virtually all properties in Yarrow Point fall within 200 feet of the ordinary high-water mark of Lake Washington, making them subject to the Washington State Shoreline Management Act (SMA). Any work that changes the building footprint, adds hardscape, or extends structures toward the shoreline triggers SMA compliance review — we flag this at scope definition, not discovery.
- Standard interior remodels (plumbing reroutes, tile replacement, fixture upgrades, steam shower additions) typically receive permit approval within 10–15 business days. We build this into the project schedule so it never delays your start date.
- Master suite additions, bump-outs, or footprint changes require additional review under the town’s zoning code — maximum lot coverage, setback requirements from the shoreline, and height limits all apply. We prepare complete permit packages that address these proactively.
Clients in Yarrow Point rarely need to interact with the permitting process directly. We manage it entirely, including scheduling inspections around your household’s schedule so crew visits are predictable and minimal.
Yarrow Point Estate Types and What They Require
Because Yarrow Point is entirely residential — roughly one mile long, no commercial zone, no distinct named sub-neighborhoods — what varies is building era and estate character rather than geography. Each generation of builds has its own remodel profile:
- Mid-century estates (1950s–1970s): Original bathrooms in these homes often feature vintage mosaic tile, cast-iron soaking tubs, and layouts designed for a different standard of luxury. We approach these as full gut remodels — stripping to the studs, updating all plumbing to current code, and rebuilding with modern materials while preserving the estate’s proportions. Heated floors, frameless glass enclosures, and custom vanity millwork transform these spaces completely.
- 1980s–2000s builds: Larger footprints with dated brass fixtures, builder-grade tile, and master baths that underperform the home’s value. These are strong candidates for primary suite elevations: floor-to-ceiling large-format stone, freestanding tubs, dual-head walk-in showers, and integrated lighting. The bones are good — it’s the finishes and layout efficiency that need updating.
- Post-2010 custom homes: Rarer, and more technically demanding. When the original architect has a defined aesthetic, we coordinate directly with them to ensure any remodel maintains design continuity. These projects often involve high-end system integrations — steam, chromotherapy, smart mirror panels — that require careful rough-in planning.
Lakefront-facing homes along Yarrow Point’s western edge have direct sightlines to Seattle’s skyline — natural light and view framing are central to bathroom design on these properties. Interior and east-facing lots prioritize privacy and material warmth. We adapt the design approach to the specific orientation of your home.
Yarrow Point Bathroom Remodeling: Frequently Asked Questions
Does Yarrow Point have its own permitting process?
Yes — Yarrow Point is an incorporated town with its own building department, separate from King County or the City of Bellevue. We manage the permitting process directly with the town, including any shoreline or setback considerations that apply to lakefront properties. Clients don’t need to navigate this separately.
How much does a bathroom remodel cost in Yarrow Point?
Full primary suite bathroom remodels in Yarrow Point typically run $90,000 to $250,000+ depending on square footage, fixture selections, and material specifications. Secondary bathrooms and powder rooms typically run $45,000 to $90,000.
How do you handle the privacy expectations of Yarrow Point homeowners during a remodel?
Discretion is standard operating procedure for us at this level. We manage trade partner access carefully, keep job sites clean and controlled, work within agreed hours, and don’t use projects for marketing without explicit client permission. Our team understands that the homes we work in are private residences, not portfolio pieces.
What fixture and material brands do you typically work with in Yarrow Point bathrooms?
We work with the full range of luxury plumbing and fixture brands — Waterworks, Kallista, THG, Lefroy Brooks, Dornbracht, and others — as well as custom stone fabricators and tile artisans who work at the bespoke level. Selections are made based on the specific design intent of each project.
Ready to Start Your Project?
Call: (425) 679-2463
Book online: book.ariidgroup.com
ARIID Build & Remodel • Kirkland, WA • License ARIIDBL767NB
Contact us at inquiry@ariidbuild.com.
Looking for design guidance? Our sister firm Ariana Designs & Interiors specializes in material selection, color palettes, and creating spaces that reflect your personal style.
Related Pages