The Redmond Ridge Bathroom Situation
Redmond Ridge was built largely between 2000 and 2015, and the homes here were sold with the finishes that builders put in when they’re moving volume: vinyl tile, builder vanities, chrome fixtures, shower surrounds that come in a box. The bones of these homes are solid — the structures are newer, the layouts are thoughtful for families — but the bathrooms have always been the weak point.
ARIID Build & Remodel works throughout the Eastside and we’ve done a lot of work in communities exactly like Redmond Ridge. Ariana Adireh Anderson, our founder, has 25 years of experience and two National NKBA Design Awards. The work we do here is different from estate renovations in Northwest Bellevue, but the design thinking is the same: understand what the space needs to become, then build it properly.
What Redmond Ridge Bathroom Remodels Look Like
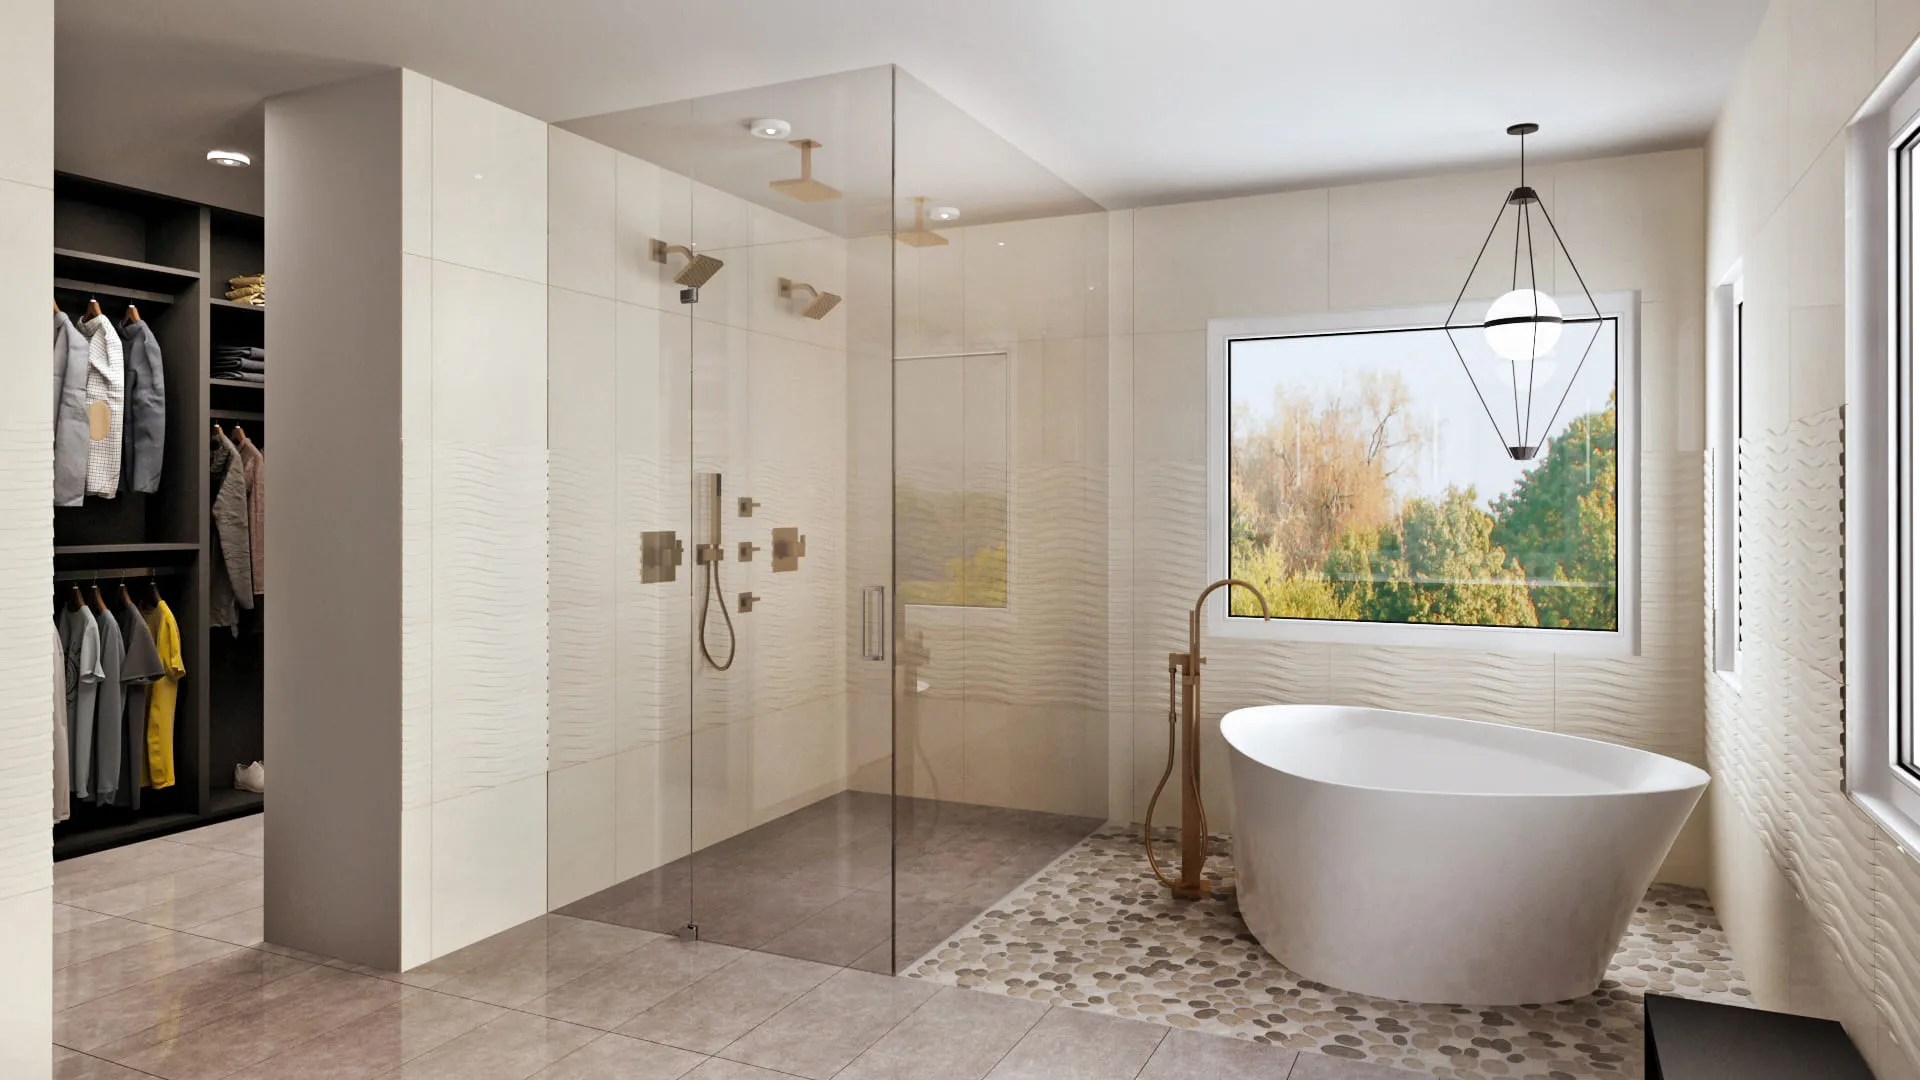
The primary bathroom is almost always the first project in a Redmond Ridge home. These bathrooms were built to a spec — often with a soaking tub that no one uses, a stand-up shower that’s too small, and a vanity that’s too long and too low. The transformation we do most often here involves removing the underused soaking tub, enlarging the shower with a frameless glass enclosure and proper tile, replacing the vanity with something that has real storage, and adding heated floor tile throughout. Budget: $40,000 to $75,000 for a primary bathroom transformation.
Secondary bathrooms in Redmond Ridge — the kids’ bathrooms, the hall bath — are often used hard and need renovation faster than the primaries do. These projects run $20,000 to $40,000 and we do them efficiently: new tile, new vanity, new fixtures, fresh lighting.
Permits and Community Context
Redmond Ridge is in unincorporated King County — permits go through King County’s Department of Local Services, Permitting Division, rather than Redmond’s own permit center. We know that process and we manage it. All plumbing, electrical, and structural work requires permits; cosmetic-only work does not. License ARIIDBL767NB.
Redmond Ridge Sub-Communities — What to Expect by Neighborhood
Redmond Ridge is not a single neighborhood — it’s a collection of sub-communities built by different developers across a 15-year window, and the bathroom conditions vary accordingly.
Trilogy at Redmond Ridge is a 55-and-older active adult community within the larger development. Homes here were built to a higher finish specification than the surrounding general-population development, but the bathrooms still carry the same builder-grade tile and shower surrounds that characterized Eastside construction in the 2000s. Accessibility upgrades — curbless shower entries, grab bars integrated into the tile design, comfort-height fixtures — are among the most common requests we receive here.
Redmond Ridge East and the Macalister sub-community have homes built slightly later, 2007 through 2014, with slightly larger footprints. Primary suite bathroom remodels here often involve removing the soaking tub entirely to expand the shower — a pattern we see across almost all Eastside communities built in that era. The soaking tub was a selling feature in 2008; it is a space problem in 2026.
Willowmere and Stratford Commons represent the earlier end of Redmond Ridge development and have some of the smallest bathroom footprints in the community. Layout reconfiguration — shifting a wall, relocating a drain — is more common here than in the newer sub-communities, and it’s work we account for in the initial scope rather than discovering it later.
Heated Floors: Worth It in Redmond Ridge
One upgrade we almost always recommend in Redmond Ridge bathroom remodels is radiant floor heat under the tile. These homes were built with electric forced-air systems and the bathrooms can feel cold in winter. A proper radiant floor system — electric mat under tile, with a smart thermostat — costs $2,000 to $4,000 to install during a remodel when the tile is already coming up. Doing it later means pulling up finished tile.
The plumbing in most Redmond Ridge homes is in good condition given the age of the construction — PEX or CPVC rather than copper, properly pressure-tested. The electrical is generally adequate but often benefits from a bathroom circuit upgrade when we’re adding heated floors and a new ventilation fan. We evaluate both during our pre-project assessment and include what’s needed in the fixed-price proposal.
Ready to Start Your Project?
Call: (425) 679-2463
Book online: book.ariidgroup.com
ARIID Build & Remodel • Kirkland, WA • License ARIIDBL767NB
Contact us at inquiry@ariidbuild.com.
Looking for design guidance? Our sister firm Ariana Designs & Interiors specializes in material selection, color palettes, and creating spaces that reflect your personal style.
Related Pages