kitchen remodeling

Home » Services » Kitchen Remodeling » Kitchen Remodeling Redmond Ridge

Kitchen Remodeling in Redmond Ridge, WA

Redmond Ridge homes were built well — what they were finished with was builder-grade. Twenty years in, the kitchens are dated in exactly the ways you’d expect, and exactly the ways we know how to fix.

The Redmond Ridge Kitchen as It Was Built

If your Redmond Ridge home was built between 2000 and 2015, your kitchen came with a standard package: medium-tone wood-stain cabinets, laminate or entry-level stone countertops, under-cabinet lighting that may or may not work, stainless appliances that were mid-tier at purchase and are now ten to twenty years old, and an island that’s the right shape but the wrong height for anyone who actually cooks. It works. It’s just not what it could be.

ARIID Build & Remodel works in communities exactly like Redmond Ridge all the time. Ariana Anderson, our founder, holds two National NKBA Design Awards and has 25 years of experience. The most satisfying kitchen projects are often not the most expensive ones — they’re the ones where the original conditions are solid and the upgrades are precisely chosen to change what matters most.

What We Actually Change in Redmond Ridge Kitchens

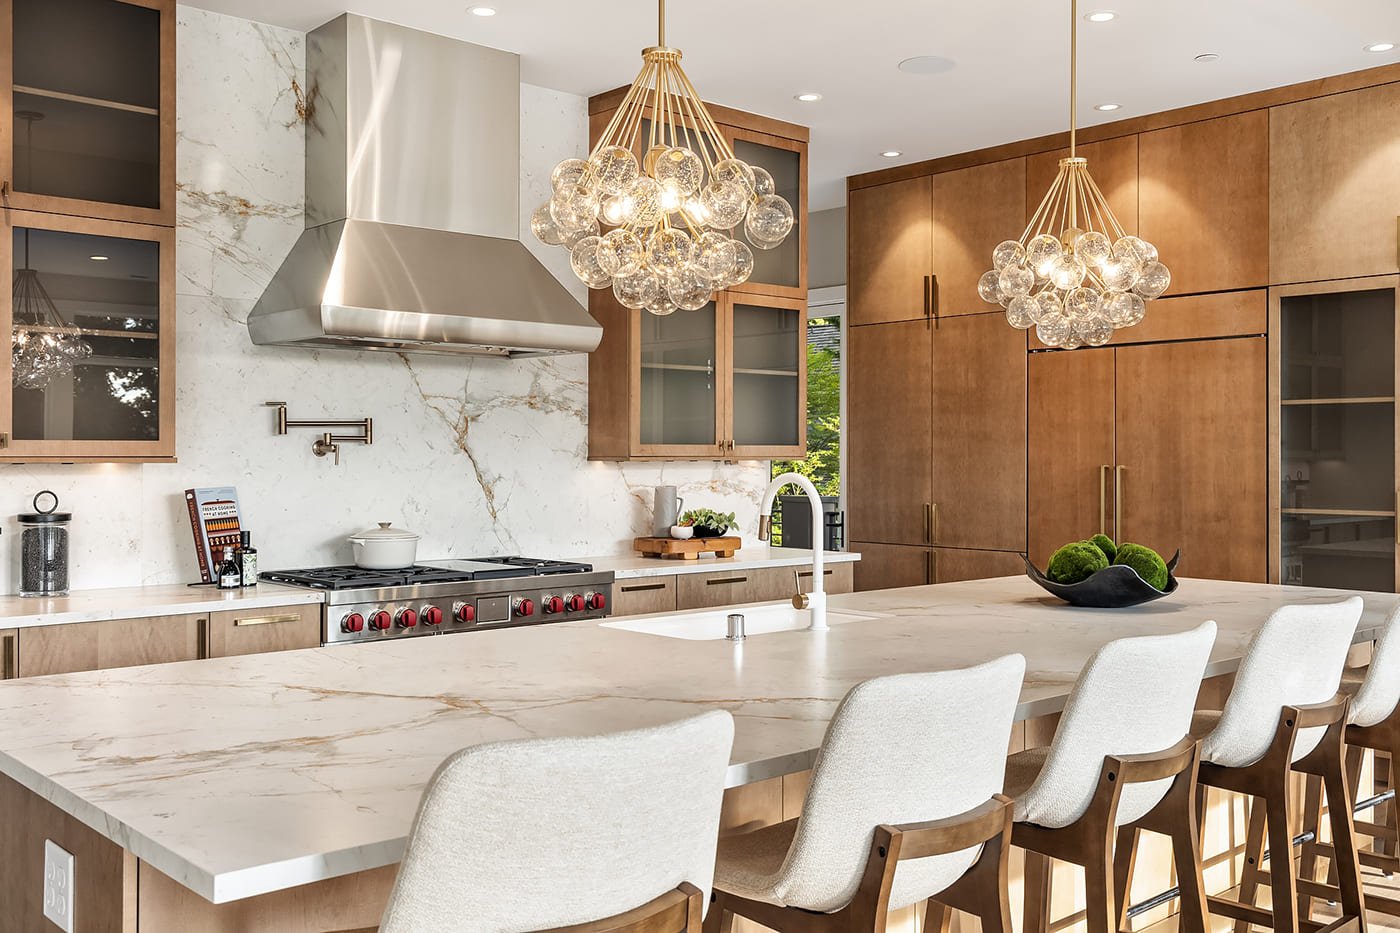
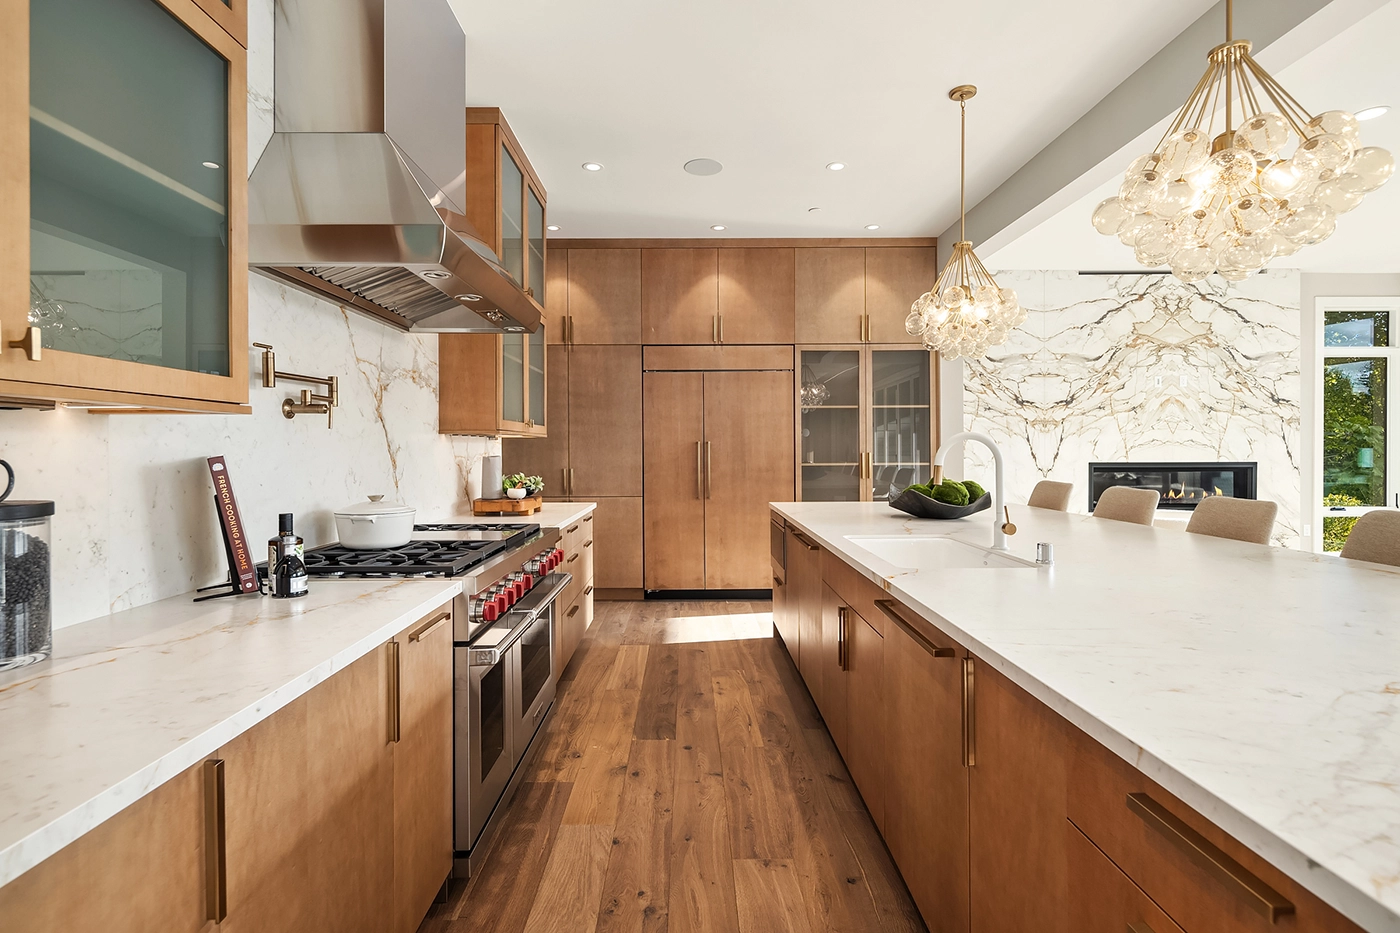
Cabinet replacement is almost always first. The dated wood-stain finish is the single most aging element in these kitchens, and replacing it with painted shaker-style custom or semi-custom cabinetry — proper inset or full-overlay doors, dovetail drawers, soft-close hardware throughout — changes the room immediately. We take cabinets to the ceiling wherever we can, which adds storage and makes the kitchen look taller and more finished.

Countertops come second. Quartz is the dominant choice in Redmond Ridge kitchens for practical reasons — it holds up to families and doesn’t require the maintenance of natural stone — but we also work with quartzite, marble, and Dekton for clients who want something more distinctive. Islands in these homes often get rebuilt from scratch: different height sections for seating and prep, integrated storage, and a waterfall edge that makes the island a focal point rather than just a work surface.

Appliances, lighting, and tile backsplash complete the scope. The 2000s-era appliances in most Redmond Ridge kitchens have been replaced at least once already; we specify the final package to match the kitchen’s new design rather than working around whatever’s already there. We handle the structural engineering if any walls move. King County Permitting Division handles permits for our projects here. License ARIIDBL767NB.

The Island: Getting It Right This Time

The islands in Redmond Ridge kitchens were almost universally designed to fill space rather than to function. They’re often too wide for comfortable conversation across, too short for comfortable bar seating, and laid out so the prep zone conflicts with the dining zone. When we rebuild these islands — and we almost always rebuild them rather than keep the existing footprint — we think about three things: how it’s used for cooking, how it’s used for eating, and how it looks when no one’s at it. A well-designed island in a Redmond Ridge kitchen is the single change that does the most to make the room feel intentional rather than assembled.

We evaluate every Redmond Ridge kitchen for structural opportunities before we commit to a design. In many of these homes, the wall between the kitchen and the dining room is non-structural or has a structural solution that doesn’t require a significant beam — which means opening the kitchen to the dining room is achievable without a major structural bill. We check that before we propose a closed-kitchen design.

Ready to Start Your Project?

Call: (425) 679-2463

Book online: book.ariidgroup.com

ARIID Build & Remodel • Kirkland, WA • License ARIIDBL767NB

Contact us at inquiry@ariidbuild.com.

Looking for design guidance? Our sister firm Ariana Designs & Interiors specializes in material selection, color palettes, and creating spaces that reflect your personal style.

Related Pages

How can we help?

Request a free consultation.


Frequently Asked Questions

Kitchen remodels in Redmond Ridge typically run $60,000 to $140,000 within the existing footprint. Projects with structural changes or expanded island configurations run higher. We provide detailed fixed-price estimates before any work begins.

In most Redmond Ridge kitchens, replacement is the better investment. The dated wood-stain finish is the biggest aging factor, and refacing only partially addresses it. New custom cabinetry also allows you to reconfigure storage, change door heights, and go to ceiling — which refacing doesn’t.

Most kitchen remodels take 8 to 12 weeks from demolition to final walkthrough. Projects involving cabinet lead times longer than six weeks or structural changes may run to 14 to 16 weeks. We provide a detailed timeline before work begins.

Redmond Ridge is in unincorporated King County, so permits go through King County’s Department of Local Services, Permitting Division. ARIID Build manages all permitting as part of our project scope — you don’t have to navigate that process on your own.

Redmond Ridge Was Built Right. The Kitchens Just Never Caught Up.

Redmond Ridge sits apart from the rest of Redmond — geographically and in character. Built out primarily between 2000 and 2012 on a forested ridge east of the Sammamish River Valley, the community was designed from the start as a walkable, mixed-use planned development with higher construction standards than most of the Eastside’s contemporaneous planned communities. Better framing, better insulation, better structural quality. The homes were built to last.

The kitchens didn’t get the same attention. Builder-grade cabinetry, standard countertop packages, and appliance suites that represented the market’s entry-level premium at the time of construction are now 15–20 years old. The layouts are semi-open to good — Redmond Ridge’s newer construction often has more functional kitchen footprints than 1990s Sammamish or 1980s Bellevue — but the finishes and appliances are ready to be replaced, and the island configurations and lighting are almost universally inadequate by current standards.

Despite its geographic separation from central Redmond, Redmond Ridge falls within the City of Redmond city limits. Permits go through the City of Redmond Building Division via the ePlans electronic system — the same efficient digital submittal process ARIID Build uses for all Redmond projects. Electronic permit submission means review correspondence and approvals happen without in-person coordination, which keeps the schedule moving.

Redmond Ridge is governed by an active HOA — both Redmond Ridge proper and Redmond Ridge East have architectural review processes that apply to exterior modifications. Range hood venting penetrations through the building envelope require HOA approval. ARIID Build submits HOA requests in parallel with City of Redmond permit applications to minimize schedule impact from the dual-track review process.

The outdoor character of Redmond Ridge — wooded lots, trail access, a genuine sense of being away from the urban core — shapes kitchen design priorities. Clients in Redmond Ridge consistently want kitchens that connect to covered patios and outdoor entertaining, and ARIID Build designs layouts with that connection in mind from the first concept.

Redmond Ridge Kitchen Remodeling: Frequently Asked Questions

Who handles permits for Redmond Ridge kitchen remodeling?
Despite its geographic separation, Redmond Ridge is within the City of Redmond city limits. Permits go through the City of Redmond Building Division via the ePlans electronic system — the same efficient process as the rest of Redmond. ARIID Build handles all submittals electronically.

Does Redmond Ridge have HOA restrictions on kitchen remodeling?
Yes. Redmond Ridge is governed by an HOA that requires approval for exterior modifications — including range hood venting penetrations. Both Redmond Ridge proper and Redmond Ridge East have active architectural review processes. ARIID Build submits HOA requests in parallel with permit applications to minimize schedule impact.

What makes Redmond Ridge a good candidate for kitchen upgrades?
Redmond Ridge homes were built to a higher construction standard than most planned communities of the era — better electrical panels, better insulation, and better structural quality. That infrastructure supports a kitchen upgrade well. The primary work is aesthetic and functional: new cabinetry, countertops, island reconfiguration, and appliance packages.

Other Services

Bathroom
Remodeling

New
Build

HOME
Remodeling

HOME
Additions