Everything About Redmond Ridge Was Intentional — Your Remodel Should Be Too
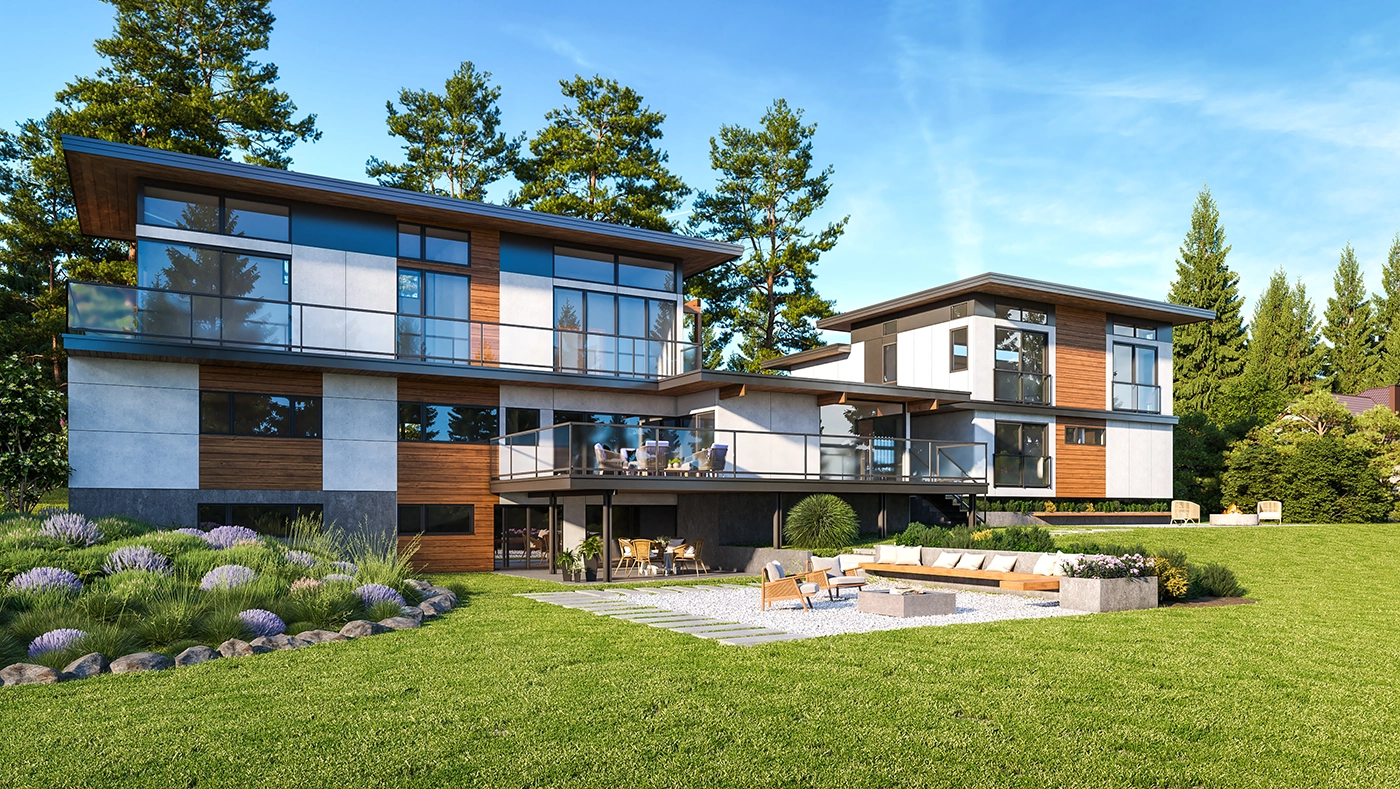

Redmond Ridge was planned — not in the loose sense that applies to most suburban developments, but genuinely engineered. The street network, lot sizes, trail system, and building standards were designed together as a unit. The result is a neighborhood with an unusual degree of physical coherence: homes that relate to each other, open space that connects rather than fragments, and a community character that residents actively choose rather than inherit.
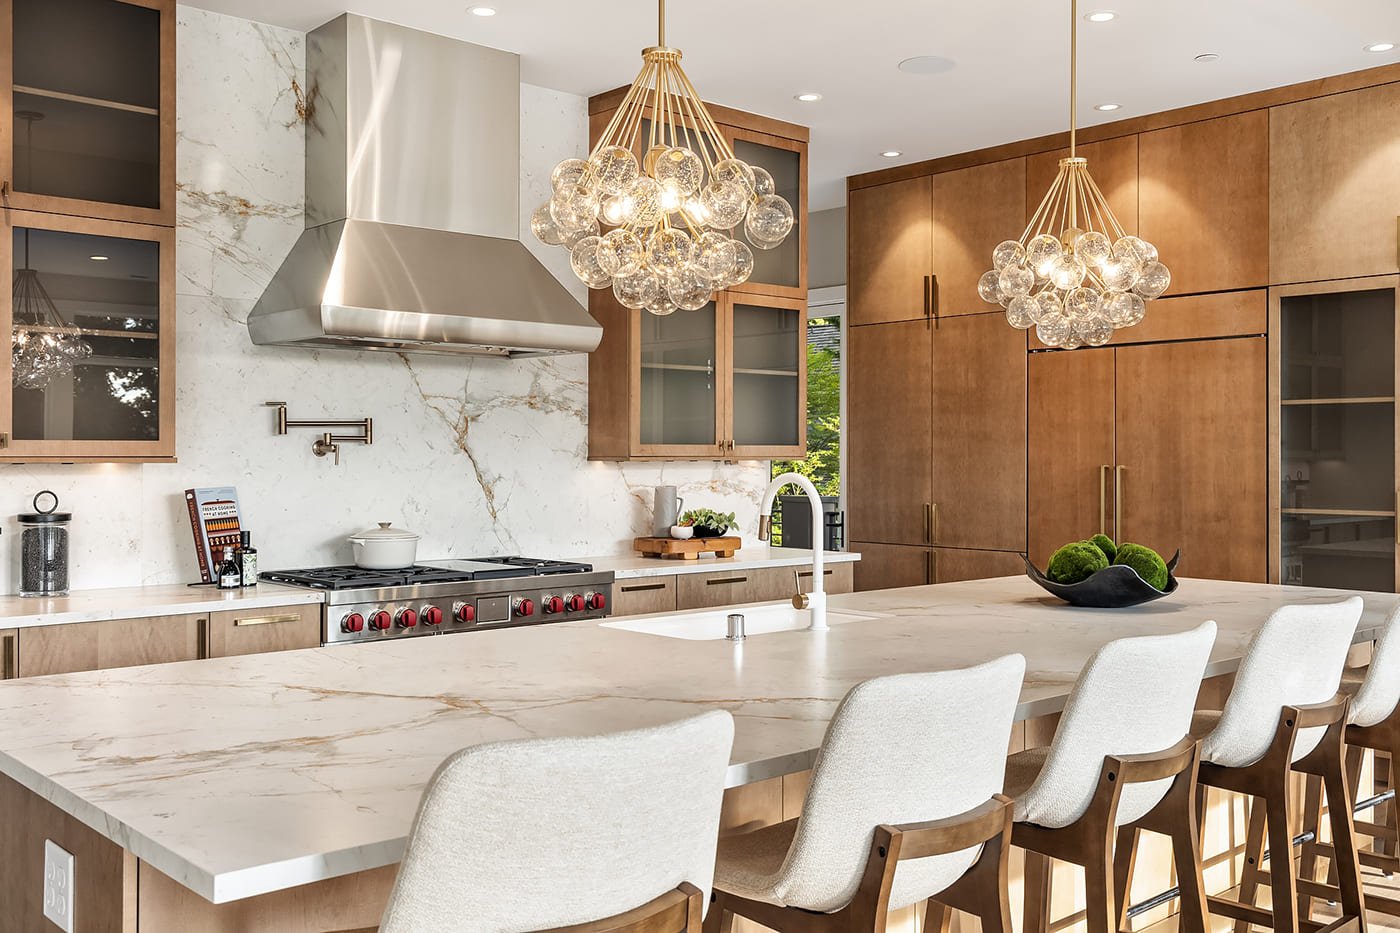
The housing stock reflects that intention. 2000s construction means sound electrical systems, modern plumbing, and framing that does not require remediation before design work begins. What the original construction did not deliver — because no builder in any price range delivers it — is interior design that fits how you actually live. The kitchen that worked for the family that bought the house in 2004 is not the kitchen that works for yours now. The primary suite that was standard specification then is not the suite you want to spend the next twenty years in.
ARIID Build approaches Redmond Ridge home remodeling with the HOA reality built in from the start. The Redmond Ridge HOA requires Architectural Review Committee approval for any exterior modification — siding, roofing, windows, deck additions, new penetrations. That review runs concurrently with City of Redmond permit submittal on our timeline, not as a sequential delay after it. Both tracks close together because we submit to both at the earliest qualified design stage.
Smart-home integration is standard in Redmond Ridge renovations at a rate that reflects the neighborhood’s tech sector demographic. Lutron lighting, integrated audio, consolidated HVAC control, and whole-home networking are layered into the renovation scope during design — not added afterward as a retrofit.
Frequently Asked Questions About Redmond Ridge Home Remodeling
Q: What are the most common home remodeling projects in Redmond Ridge?
A: Kitchen and primary bath gut-rebuilds, open-plan conversions, finished bonus room or basement conversions for home offices, smart-home system integration, and whole-home finish replacement programs. The 2000s construction means infrastructure is generally sound — budget goes to design and layout.
Q: Does Redmond Ridge have HOA restrictions that affect home remodeling?
A: Yes. The Redmond Ridge HOA requires Architectural Review Committee approval for exterior modifications — siding changes, roof replacement, window changes, deck additions, and any new penetrations. ARIID Build submits the HOA review package alongside City of Redmond permit documents to run both tracks concurrently.
Q: What does home remodeling cost in Redmond Ridge, WA?
A: Multi-room projects run 140,000 to 300,000 dollars; primary suite or first-floor comprehensive renovations run 300,000 to 600,000 dollars; whole-home renovation programs on larger custom homes run 500,000 to 950,000 dollars.