
Bathroom Remodeling Norkirk, Kirkland
A bathroom renovation in Norkirk is one of the most meaningful improvements you can make to a home in this neighborhood — both in terms of daily comfort and the long-term value of an established Kirkland property. At ARIID Build & Remodel, our bathroom remodeling services are built around delivering a bathroom that functions well for the people who use it every day, holds its quality across years of real use, and feels genuinely designed for this home. We manage design, permitting, construction, and every finishing detail under one roof — so what gets designed is exactly what gets built.
Why Remodel Your Norkirk Bathroom?
The bathroom in a Norkirk home tends to be the last room to receive serious attention — and the first one that shows it. The reasons we hear most consistently:
- The original bathroom has never been properly updated. The tile, the vanity, and the fixtures are from a previous era and no amount of cleaning or accessorizing makes them feel current — because the problem is structural and material, not cosmetic.
- The tub-shower combination that came with the home no longer serves the household. A properly designed walk-in shower makes a real difference to daily quality of life and it is the renovation most Norkirk homeowners wish they had done sooner.
- The primary suite bathroom does not match the standard the rest of the home has been brought up to. The gap between the bedroom and the bathroom it leads into has become impossible to overlook.
- Storage is genuinely inadequate — not the kind of inadequacy that can be solved with an extra shelf, but the kind that requires a properly designed vanity and a layout rethought from the floor plan up.
For a useful reference before the first design conversation, our overview of top kitchen and bathroom remodeling trends across the Eastside covers the directions we find most compelling for homes like those in Norkirk.
ARIID Build & Remodel: Norkirk Bathroom Remodeling Experts
Renovating a bathroom in an established mid-century Kirkland home requires more than good taste — it requires understanding how these homes are built, where their plumbing runs, and how to improve them in ways that feel genuinely right for the property rather than imposed on it. As a dedicated design-build firm based in Kirkland, our design-build team manages design and construction as a single accountable process from the first sketch to the final grout line — no handoffs, no dilution of the vision. See the standard we hold ourselves to in our completed project gallery.
Our Bathroom Remodeling Services
- Primary Bath Remodeling: Primary bathroom transformations that bring genuine quality and calm to the most private space in the home — designed to make the beginning and end of every day feel noticeably better in a Norkirk home that finally has a bathroom worth looking forward to.
- Guest & Secondary Bathroom Remodeling: Beautifully finished secondary bathrooms that balance considered design with the practical durability shared and guest bathrooms require across years of varied use.
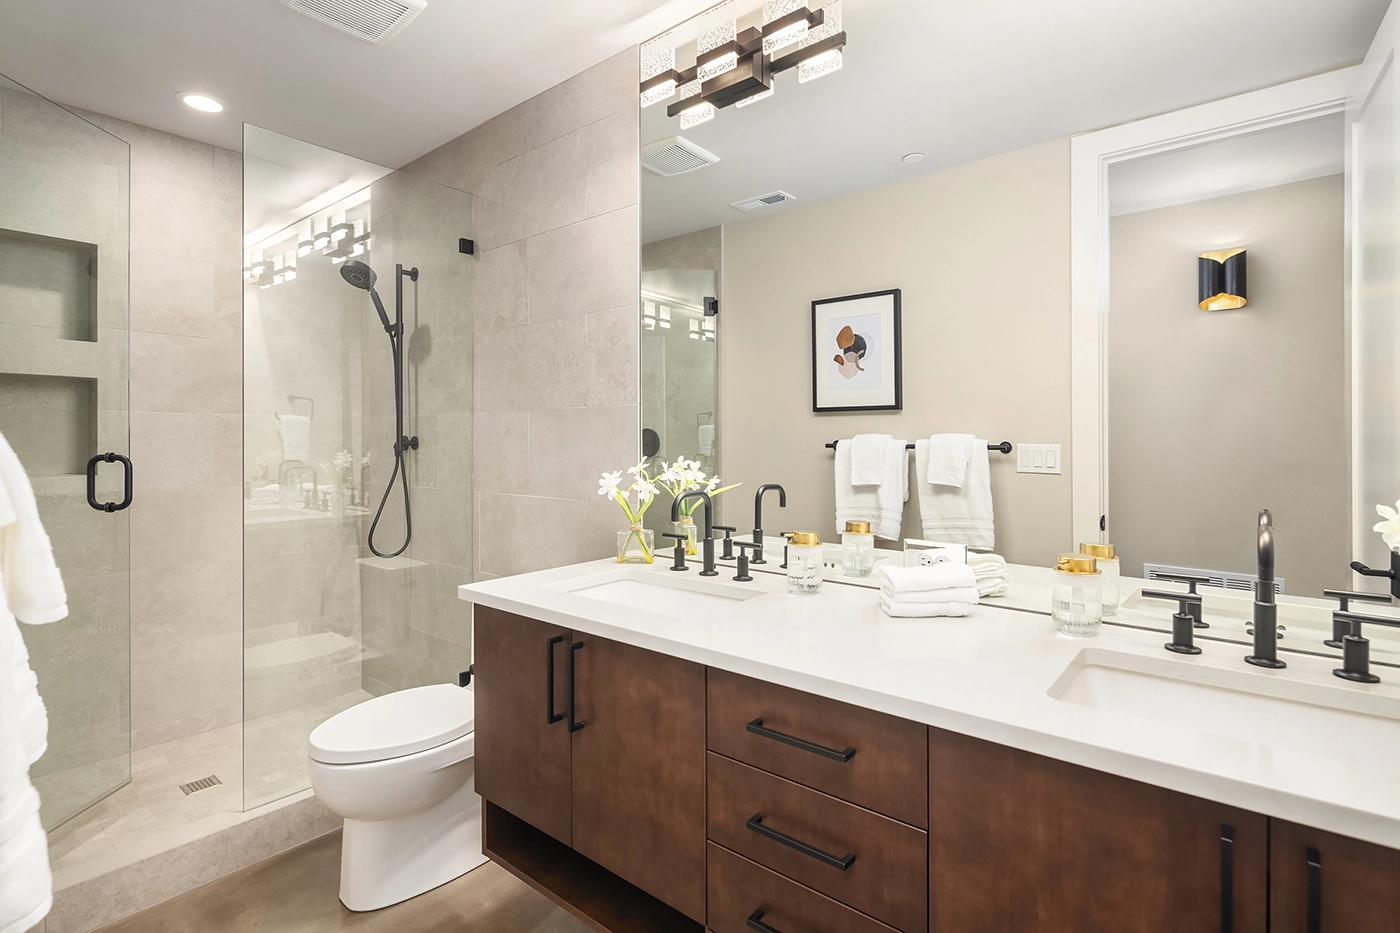
- Shower Design & Installation: Custom walk-in showers with frameless glass, premium tile, and fixtures that replace outdated tub-shower configurations with something that performs as well as it looks — the single upgrade that transforms how a Norkirk bathroom feels every morning.
- Freestanding & Built-in Tub Installation: Architecturally considered tub selections — from sculptural freestanding soakers to deep built-in surround designs — that serve as the bathroom’s focal point and bring a sense of considered luxury to homes that have never had it.
- Vanity & Cabinet Design: Custom and semi-custom vanity cabinetry built for the specific storage demands and visual character of your bathroom — designed with genuine functional intelligence and finished to a level that holds up in a well-made Norkirk home.
- Tile, Flooring & Feature Walls: Carefully curated tile selections — natural stone, large-format porcelain, handmade ceramic — chosen for their visual character and installed with the precision bathroom surfaces require to look and perform exceptionally over time.
- Lighting & Fixture Selection: Layered lighting strategies that deliver task clarity at the vanity, ambient warmth throughout the room, and the kind of atmosphere that makes a bathroom feel genuinely considered at every hour of the day.
- Plumbing & Fixture Upgrades: Premium faucets, showerheads, thermostatic controls, and fixtures selected for their performance, design quality, and long-term reliability in homes where the plumbing is being properly addressed for the first time in decades.
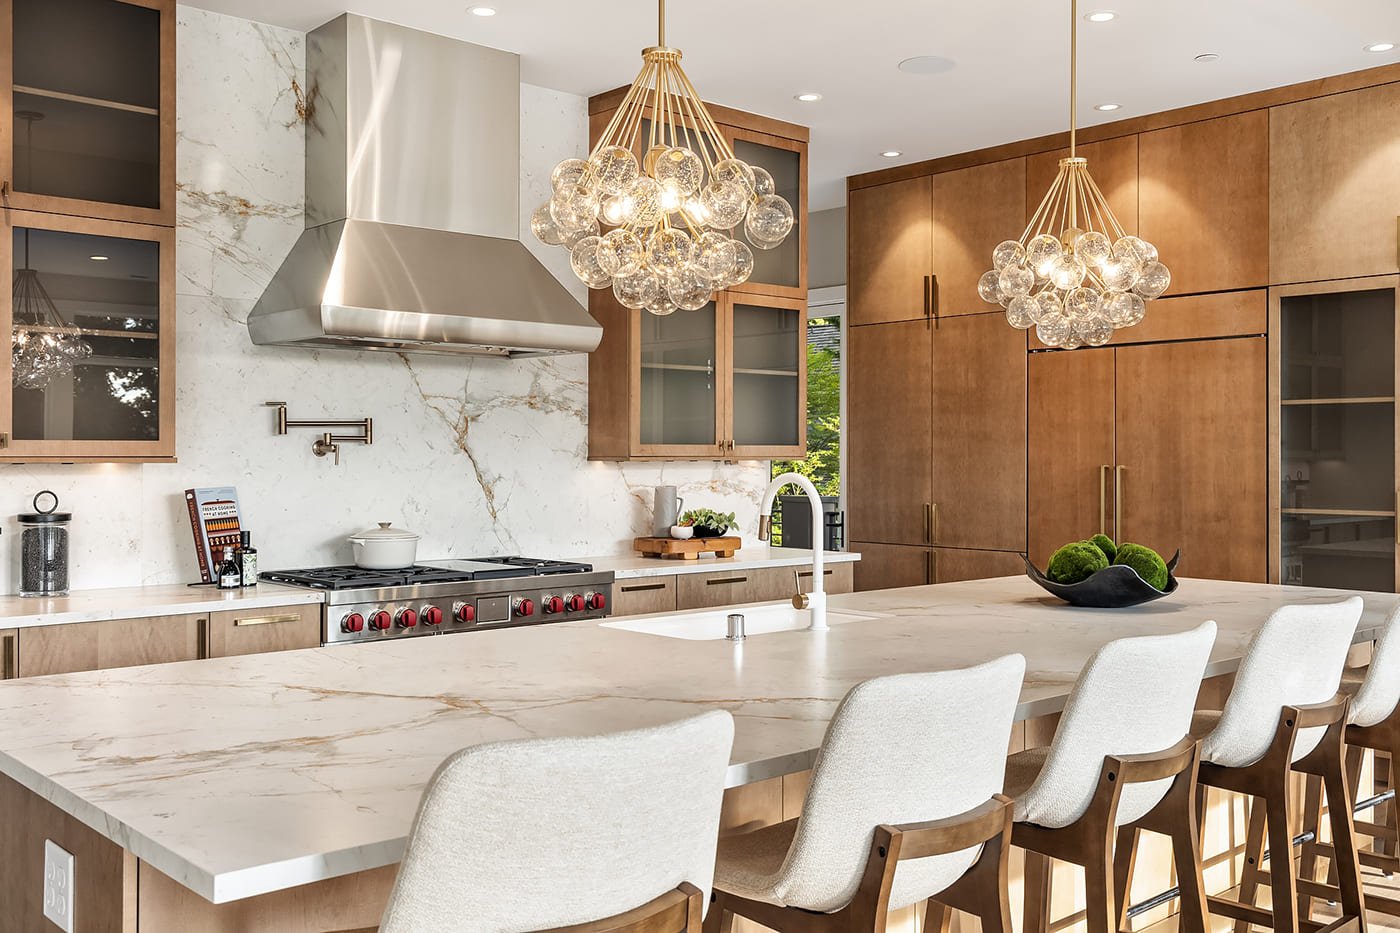
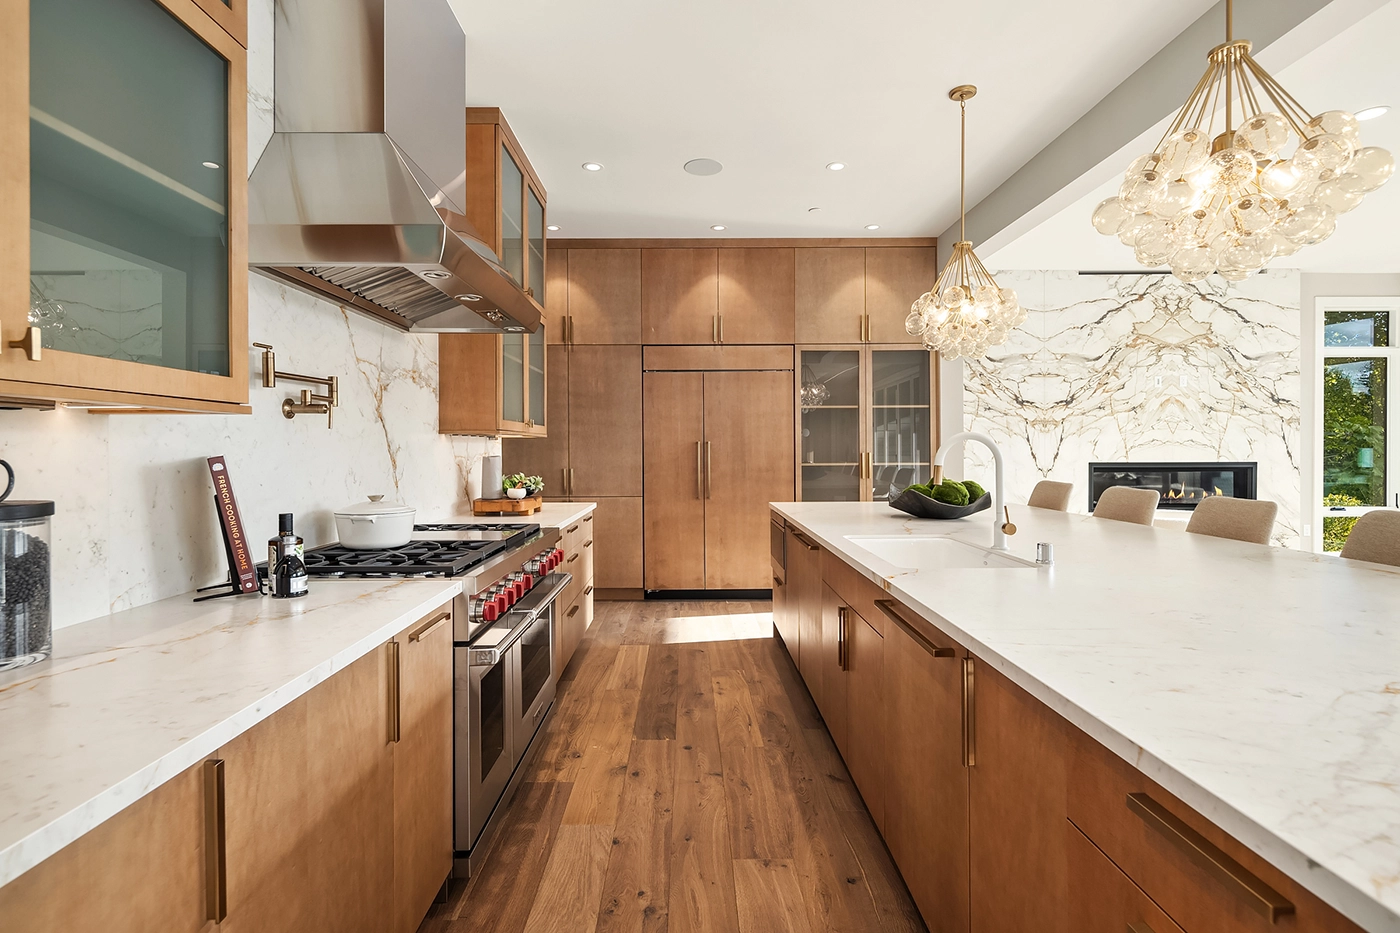
We also serve Norkirk homeowners with kitchen remodeling, full home remodeling, and home additions when a bathroom renovation opens the door to imagining what the rest of the home could become.
Homes We Serve in Norkirk
Norkirk’s housing stock is characterful and varied and we bring the same standard of design and construction quality to every property type in the neighborhood:
- Mid-Century Ranch and Split-Level Homes: Bathroom renovations that honor the proportions and character of Norkirk’s original housing while introducing the material quality, spatial intelligence, and fixture precision the original build was never designed to provide.
- Updated and Partially Remodeled Properties: Bathrooms that were refreshed at some point but not comprehensively — where the work done has aged and the time has come to address the room properly as a complete renovation rather than another partial update.
- Contemporary Builds on Established Lots: Bathroom renovations for newer properties in the neighborhood that need better material quality and a stronger design identity than the original build delivered.
- Homes Preparing for a New Chapter: Bathroom renovations that bring the home fully up to the standard a well-located Norkirk property deserves — executed with the care and precision the project requires.
Current Bathroom Remodeling Trends in Norkirk
Norkirk homeowners approach bathroom renovation with a practical clarity — making changes that will genuinely improve daily life, suit the character of the home, and hold up well over time. What we are seeing most right now:
- Walk-In Shower Conversions replacing the original tub-shower combinations that define most Norkirk bathrooms — custom frameless glass enclosures, large-format tile, and thermostatic controls that transform the most-used feature of the room into something genuinely worth using every morning.
- Spa-Inspired Primary Bathrooms with heated stone floors, considered lighting, and the kind of material quality that makes the most private room in the home feel restorative rather than merely functional — the change Norkirk homeowners most consistently say they wish they had made sooner.
- Pacific Northwest Natural Palette using warm stone, natural wood tones, and matte or brushed fixtures that feel genuinely at home in a tree-lined Kirkland neighborhood and age with the same grace as the homes themselves.
- Floating Vanity Cabinetry in white oak or walnut, paired with undermount stone sinks and wall-mounted fixtures — a combination that modernizes a mid-century bathroom without overwriting the character that makes these homes worth renovating in the first place.
- Smart Bathroom Features including programmable heated floors, thermostatic shower systems, and heated towel rails — practical upgrades that make a real daily difference, particularly in the long Pacific Northwest winters that Norkirk homes were never originally insulated or fitted to manage well.
For more design context on what is shaping bathroom renovation across the Eastside right now, our overview of top kitchen and bathroom remodeling trends covers the directions we find most compelling and the ones most likely to hold their value in an established Kirkland home.
Bathroom Remodeling Costs in Norkirk
Bathroom remodeling investment in Norkirk varies depending on scope, the size of the space, the complexity of the existing plumbing and layout, and the materials selected. A focused update of fixtures, vanity, and tile makes a meaningful difference at a more contained investment level. A full primary suite transformation — new layout, custom cabinetry, natural stone, premium fixtures, and a custom walk-in shower — is a more substantial commitment that delivers proportional value in a neighborhood where well-executed renovation consistently improves both daily quality of life and long-term property position. For full investment guidance, visit our pricing page. We provide clear, itemized estimates from day one, with no vague ranges and no costs that appear mid-project without prior discussion. Our guide on how to choose the best home remodeling contractor covers every question worth asking before comparing proposals.
Why Choose ARIID Build & Remodel?
Norkirk homeowners choose ARIID Build & Remodel because we bring genuine design intelligence and construction precision to established Kirkland homes — and because our integrated design-build team takes full accountability for the outcome from the first design conversation to the final walkthrough. A bathroom renovation is a small-footprint, high-stakes project and the quality of the team managing it determines the quality of everything that follows. What our clients here consistently tell their neighbors:
- We Understand Established Homes — renovating a Norkirk ranch or split-level bathroom well requires understanding how these homes are built, where their systems run, and how to improve them in ways that feel right for the property rather than generic.
- Craftsmanship in the Details — in the precision of every tile layout, the quality of every fixture installation, and the care taken with every finish from the first day of construction to the last.
- One Team, Full Accountability — the same people who design your bathroom build it, which means no gaps in responsibility and no surprises when the design meets the reality of the space.
- Transparent Communication Throughout — clear timelines, honest budgets, and proactive updates at every stage so you are always informed and confident throughout the project.
Start Your Norkirk Bathroom Remodel Today
Your Norkirk home has the bones, the setting, and the neighborhood character that most new builds are designed to replicate. The bathroom renovation it deserves is one that brings the same quality to this room that the rest of the home has been waiting for it to have. With ARIID Build & Remodel, that process is more carefully managed and more rewarding than most homeowners expect.
Contact us today to book your complimentary consultation and let’s start designing a Norkirk bathroom that genuinely belongs to the home it is in.