The Redmond Ridge Kitchen as It Was Built
If your Redmond Ridge home was built between 2000 and 2015, your kitchen came with a standard package: medium-tone wood-stain cabinets, laminate or entry-level stone countertops, under-cabinet lighting that may or may not work, stainless appliances that were mid-tier at purchase and are now ten to twenty years old, and an island that’s the right shape but the wrong height for anyone who actually cooks. It works. It’s just not what it could be.
ARIID Build & Remodel works in communities exactly like Redmond Ridge all the time. Ariana Adireh Anderson, our founder, holds two National NKBA Design Awards and has 25 years of experience. The most satisfying kitchen projects are often not the most expensive ones — they’re the ones where the original conditions are solid and the upgrades are precisely chosen to change what matters most.
What We Actually Change in Redmond Ridge Kitchens
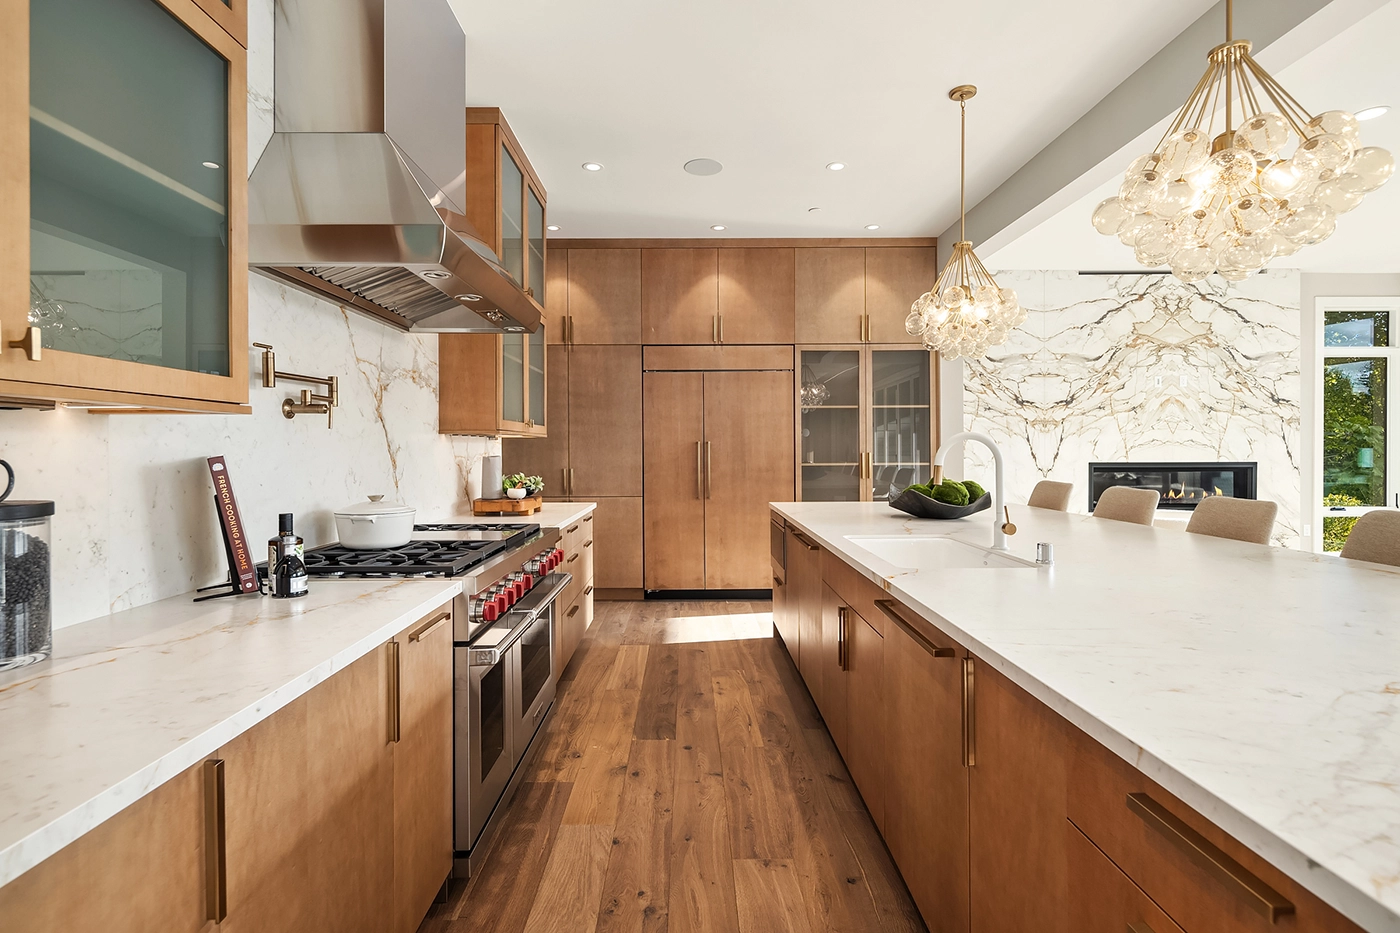
Cabinet replacement is almost always first. The dated wood-stain finish is the single most aging element in these kitchens, and replacing it with painted shaker-style custom or semi-custom cabinetry — proper inset or full-overlay doors, dovetail drawers, soft-close hardware throughout — changes the room immediately. We take cabinets to the ceiling wherever we can, which adds storage and makes the kitchen look taller and more finished.
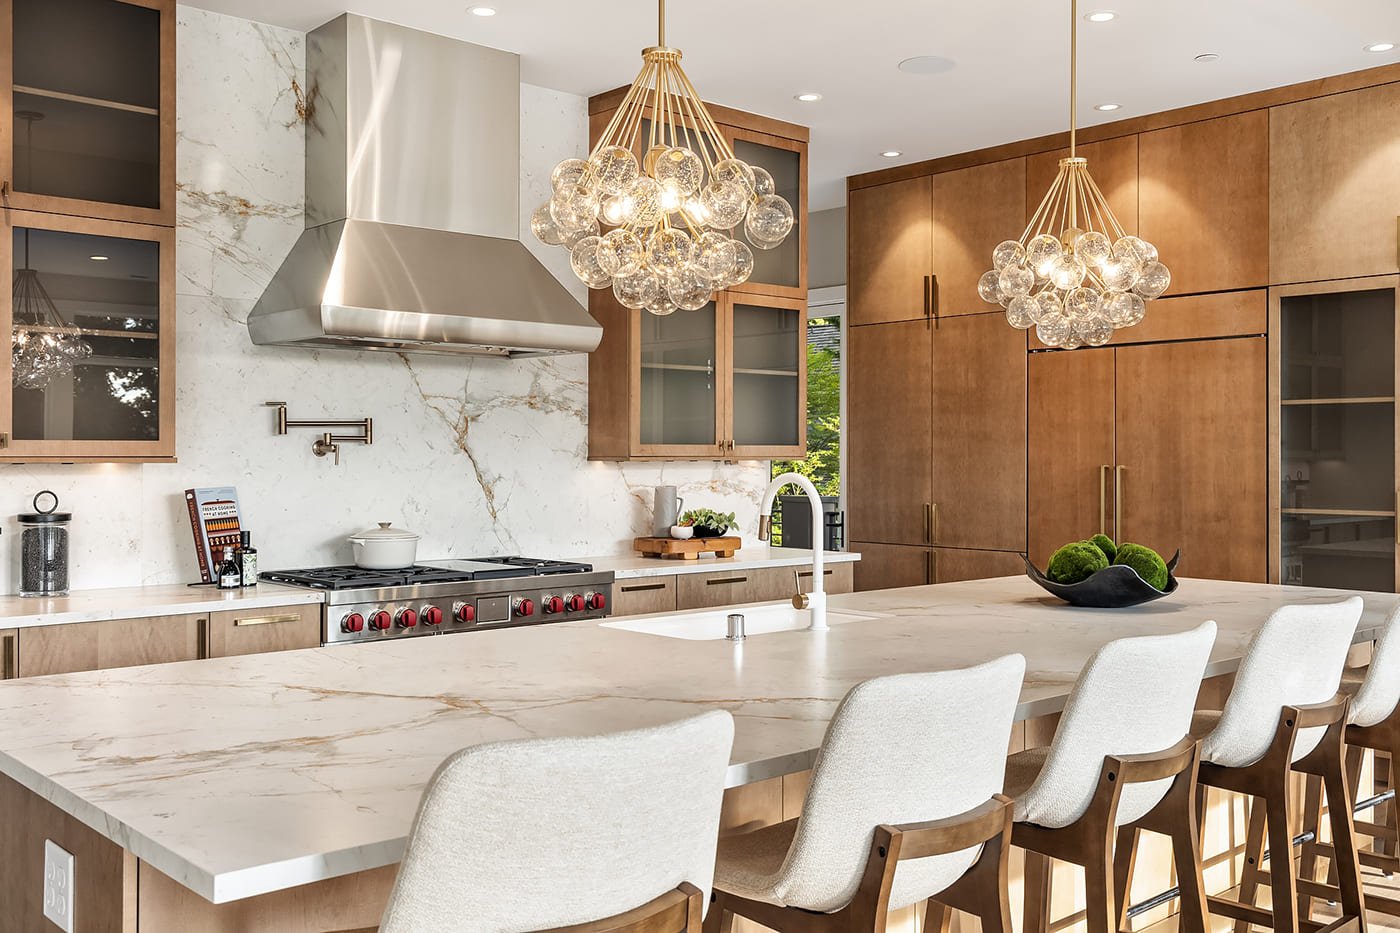
Countertops come second. Quartz is the dominant choice in Redmond Ridge kitchens for practical reasons — it holds up to families and doesn’t require the maintenance of natural stone — but we also work with quartzite, marble, and Dekton for clients who want something more distinctive. Islands in these homes often get rebuilt from scratch: different height sections for seating and prep, integrated storage, and a waterfall edge that makes the island a focal point rather than just a work surface.
Appliances, lighting, and tile backsplash complete the scope. The 2000s-era appliances in most Redmond Ridge kitchens have been replaced at least once already; we specify the final package to match the kitchen’s new design rather than working around whatever’s already there. We handle the structural engineering if any walls move. King County Permitting Division handles permits for our projects here. License ARIIDBL767NB.
The Island: Getting It Right This Time
The islands in Redmond Ridge kitchens were almost universally designed to fill space rather than to function. They’re often too wide for comfortable conversation across, too short for comfortable bar seating, and laid out so the prep zone conflicts with the dining zone. When we rebuild these islands — and we almost always rebuild them rather than keep the existing footprint — we think about three things: how it’s used for cooking, how it’s used for eating, and how it looks when no one’s at it. A well-designed island in a Redmond Ridge kitchen is the single change that does the most to make the room feel intentional rather than assembled.
We evaluate every Redmond Ridge kitchen for structural opportunities before we commit to a design. In many of these homes, the wall between the kitchen and the dining room is non-structural or has a structural solution that doesn’t require a significant beam — which means opening the kitchen to the dining room is achievable without a major structural bill. We check that before we propose a closed-kitchen design.
Ready to Start Your Project?
Call: (425) 679-2463
Book online: book.ariidgroup.com
ARIID Build & Remodel • Kirkland, WA • License ARIIDBL767NB
Contact us at inquiry@ariidbuild.com.
Looking for design guidance? Our sister firm Ariana Designs & Interiors specializes in material selection, color palettes, and creating spaces that reflect your personal style.
Related Pages